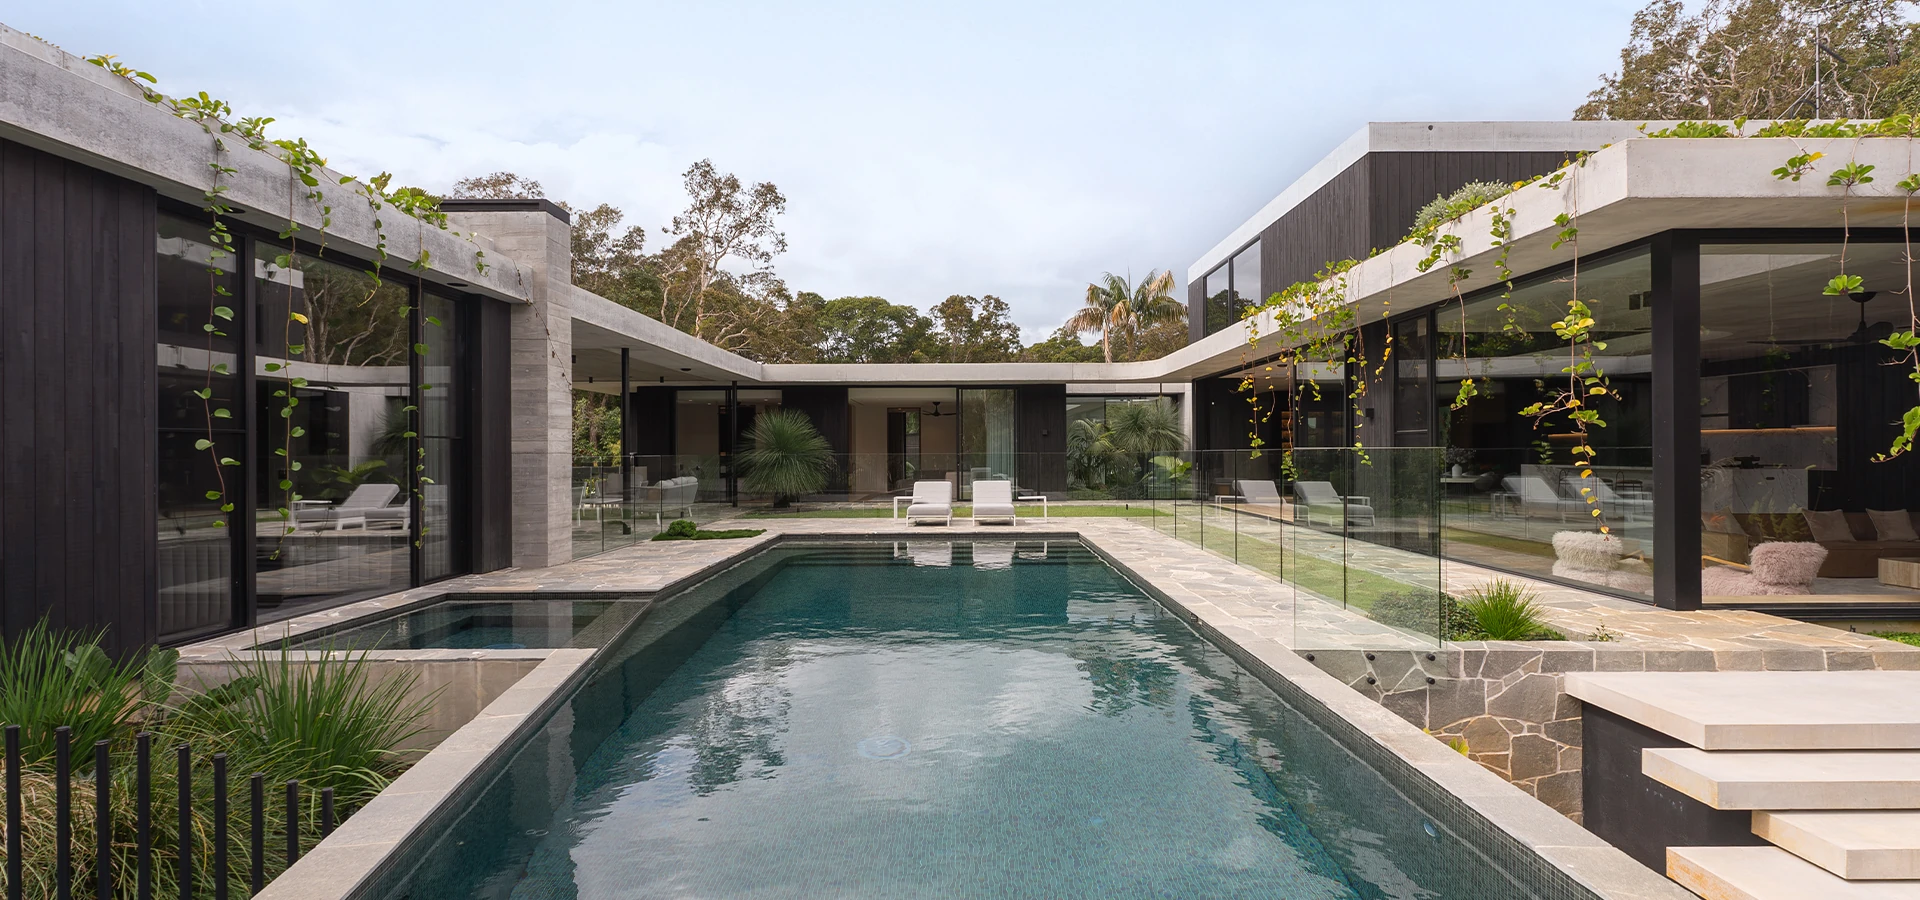
Nojoor Rd estate: An award-winning architectural residence on two private acres in the Sunshine Coast
Mudjimba, Sunshine Coast, QLD, AU
Landed | For Sale
Properties of this calibre are often retained by the same families for many years, meaning genuine opportunities can be years apart—and some never reach the open market.
Melissa Schembri and Daniel Rees, Sotheby's International Realty Queensland
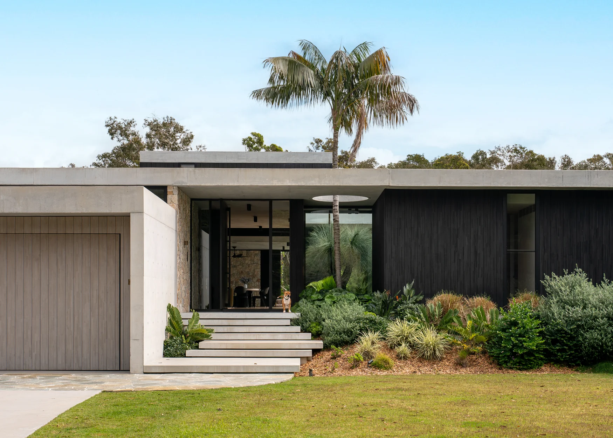
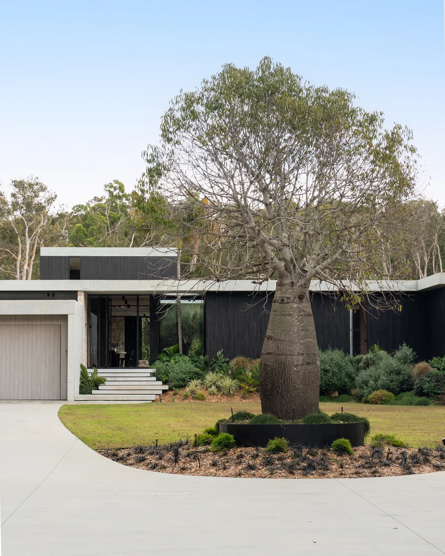
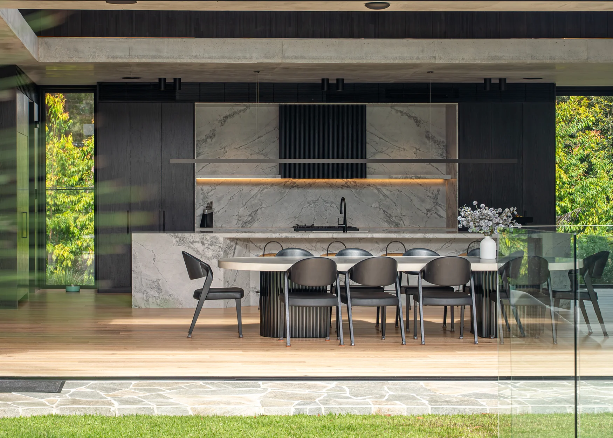
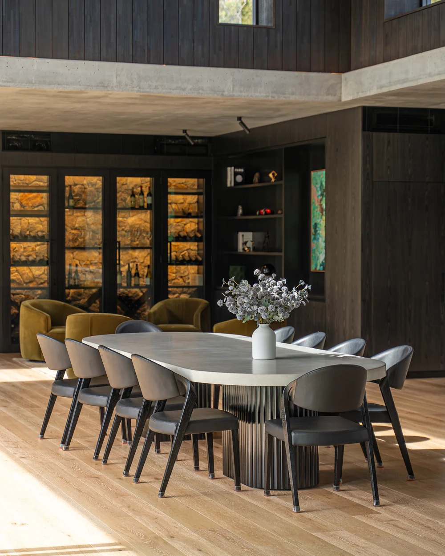
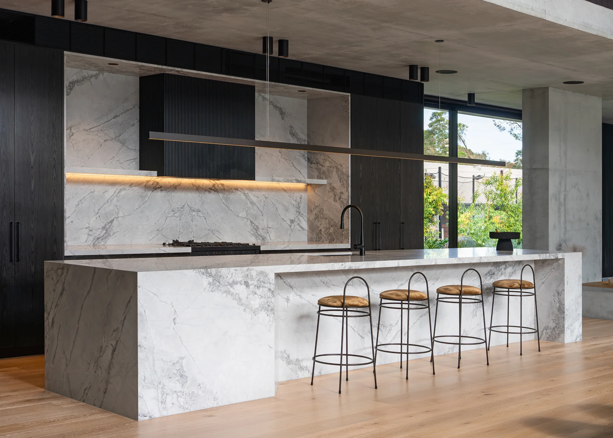
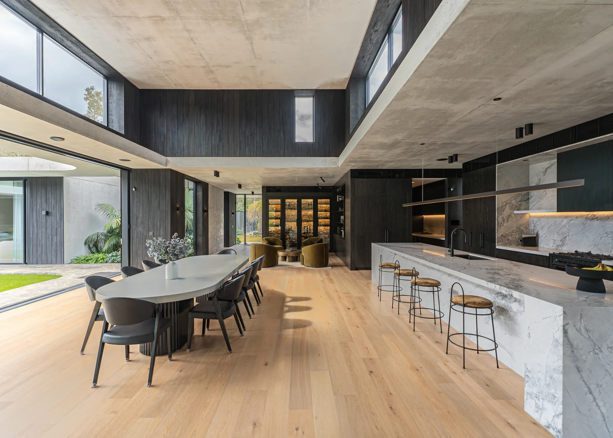
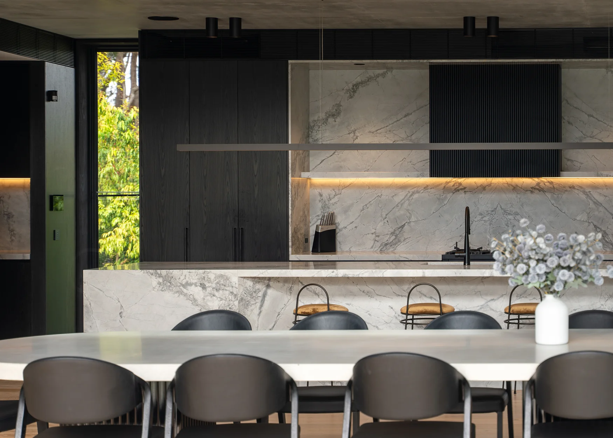
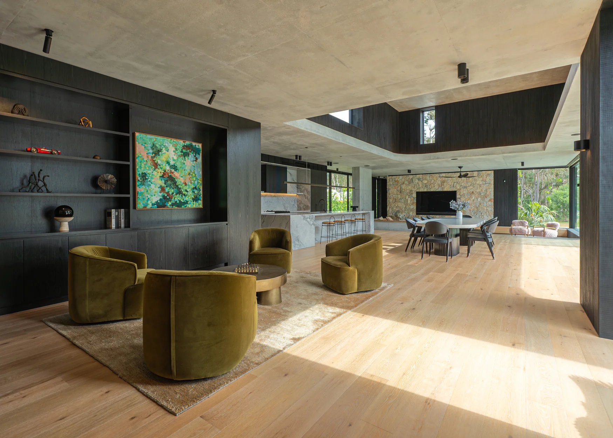
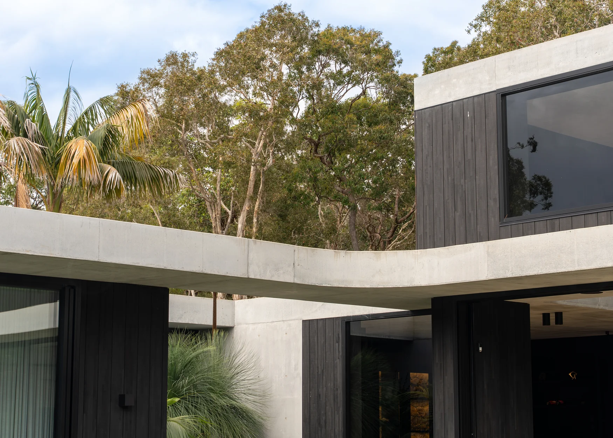
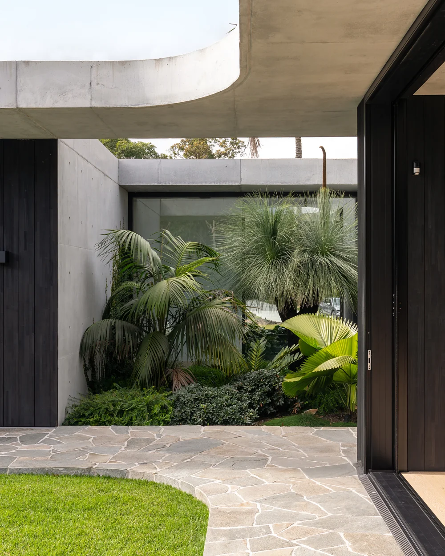
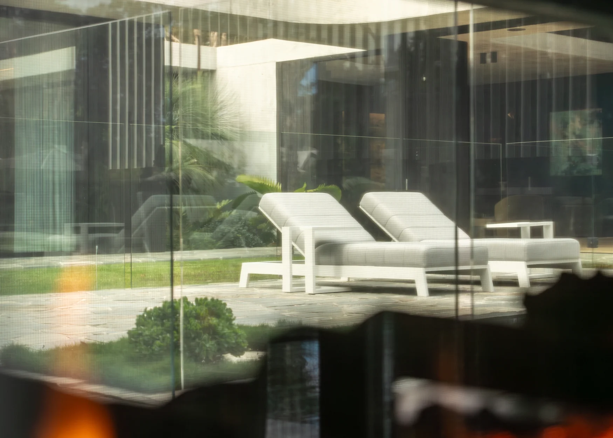
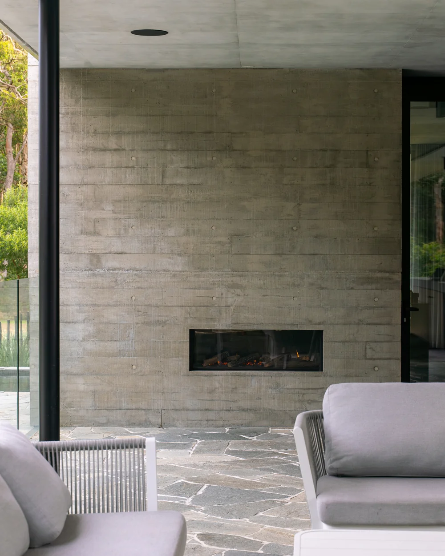
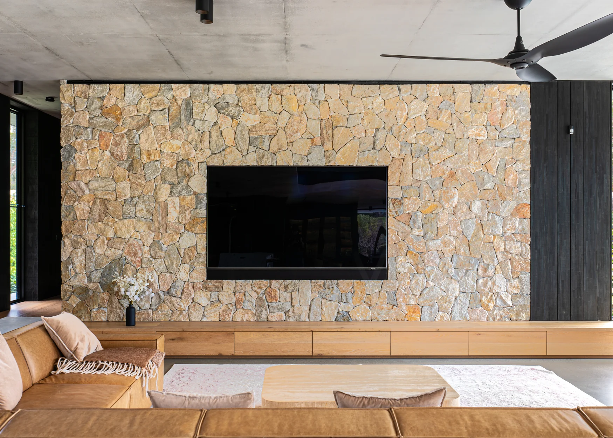
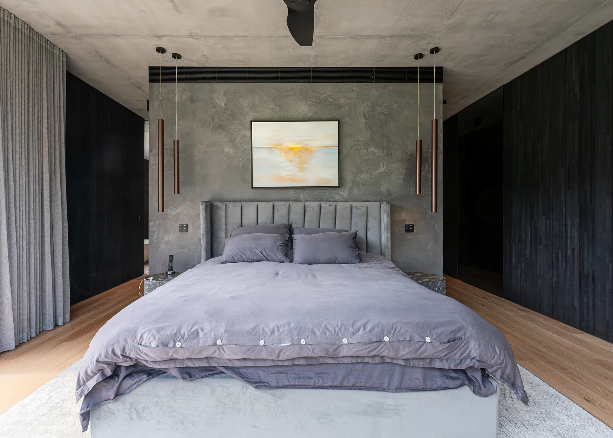
This estate is set along a quiet acreage road under a kilometre from Mudjimba Beach, with direct frontage to Twin Waters Golf Course. Hive Architects designed it around a deliberately moody palette, and the entrance introduces it: a 30-year-old bottle tree, hand-picked by the owner and craned into place, anchors a native garden where black timber cladding meets off-form concrete and a mid-century stone wall.
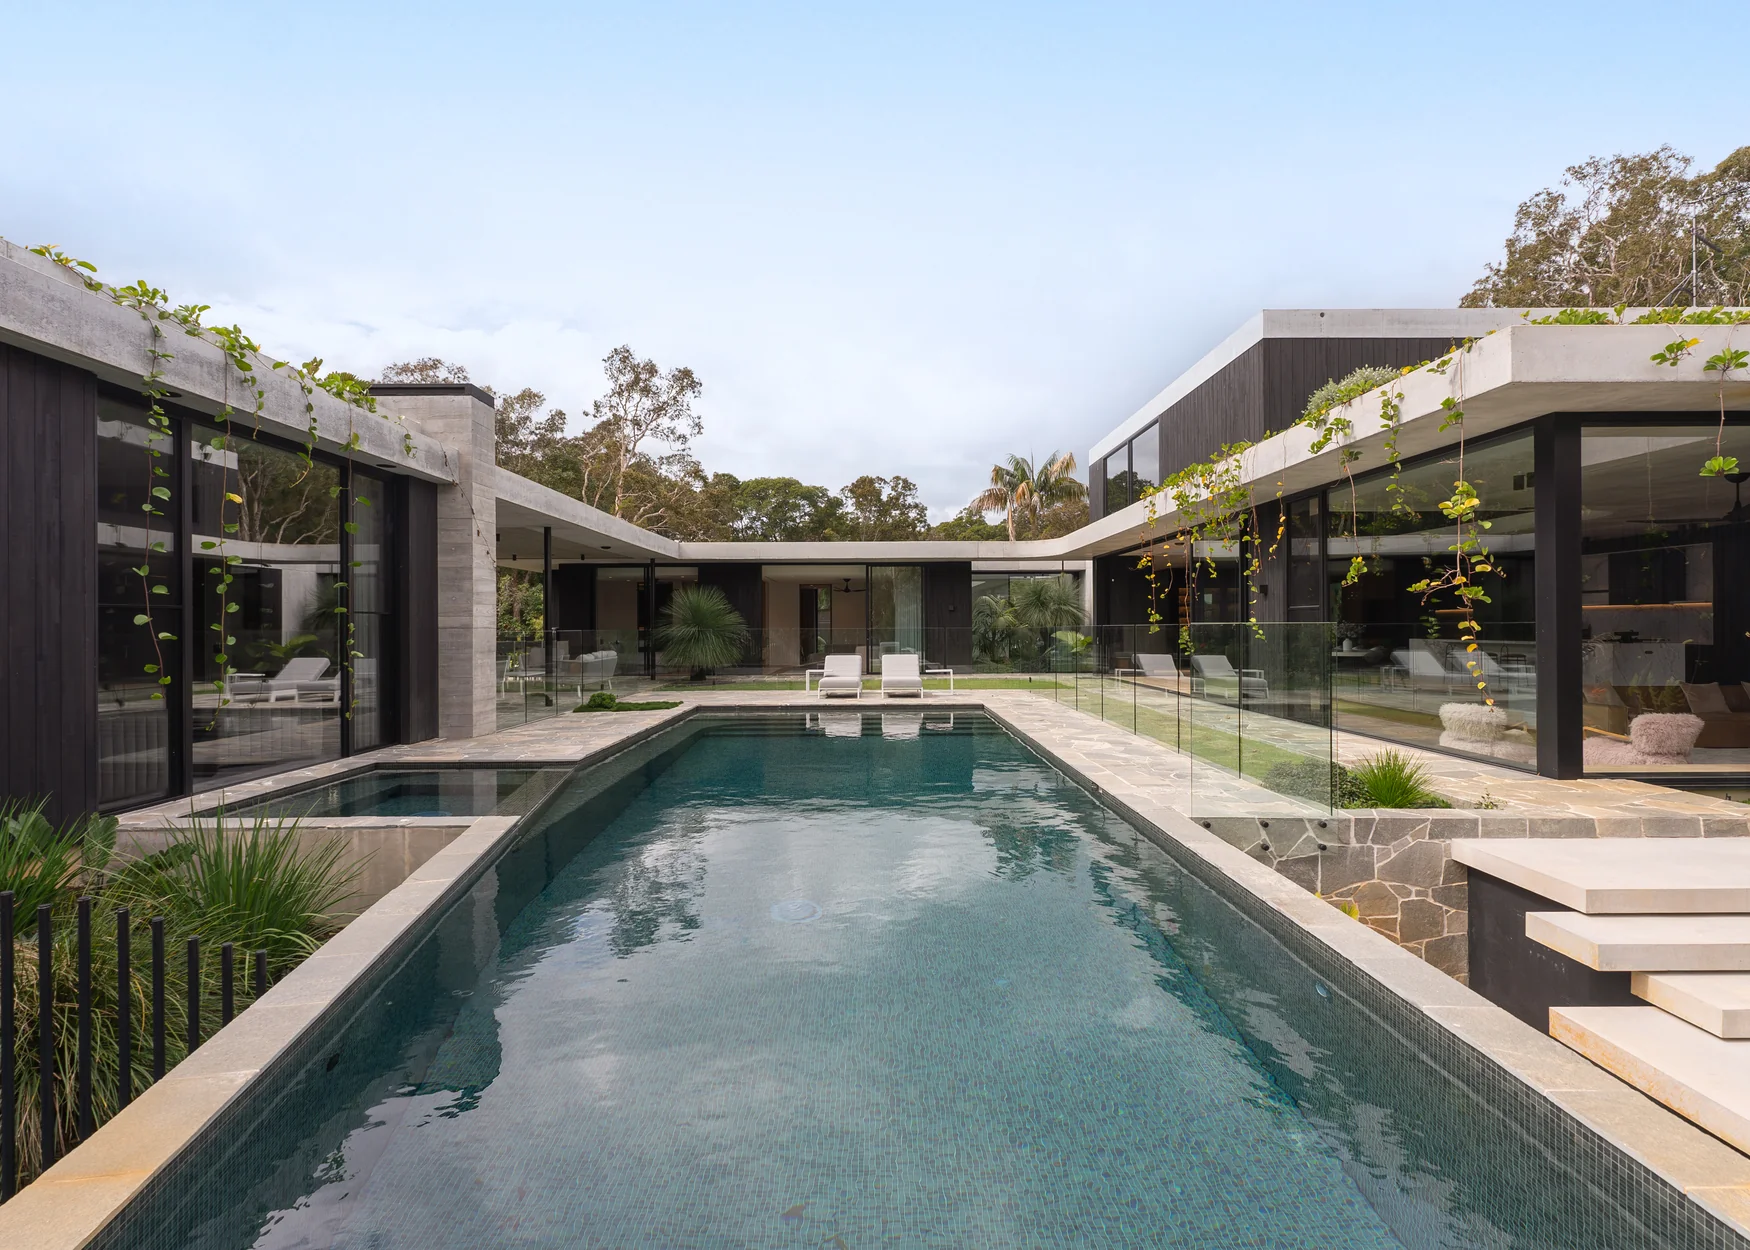
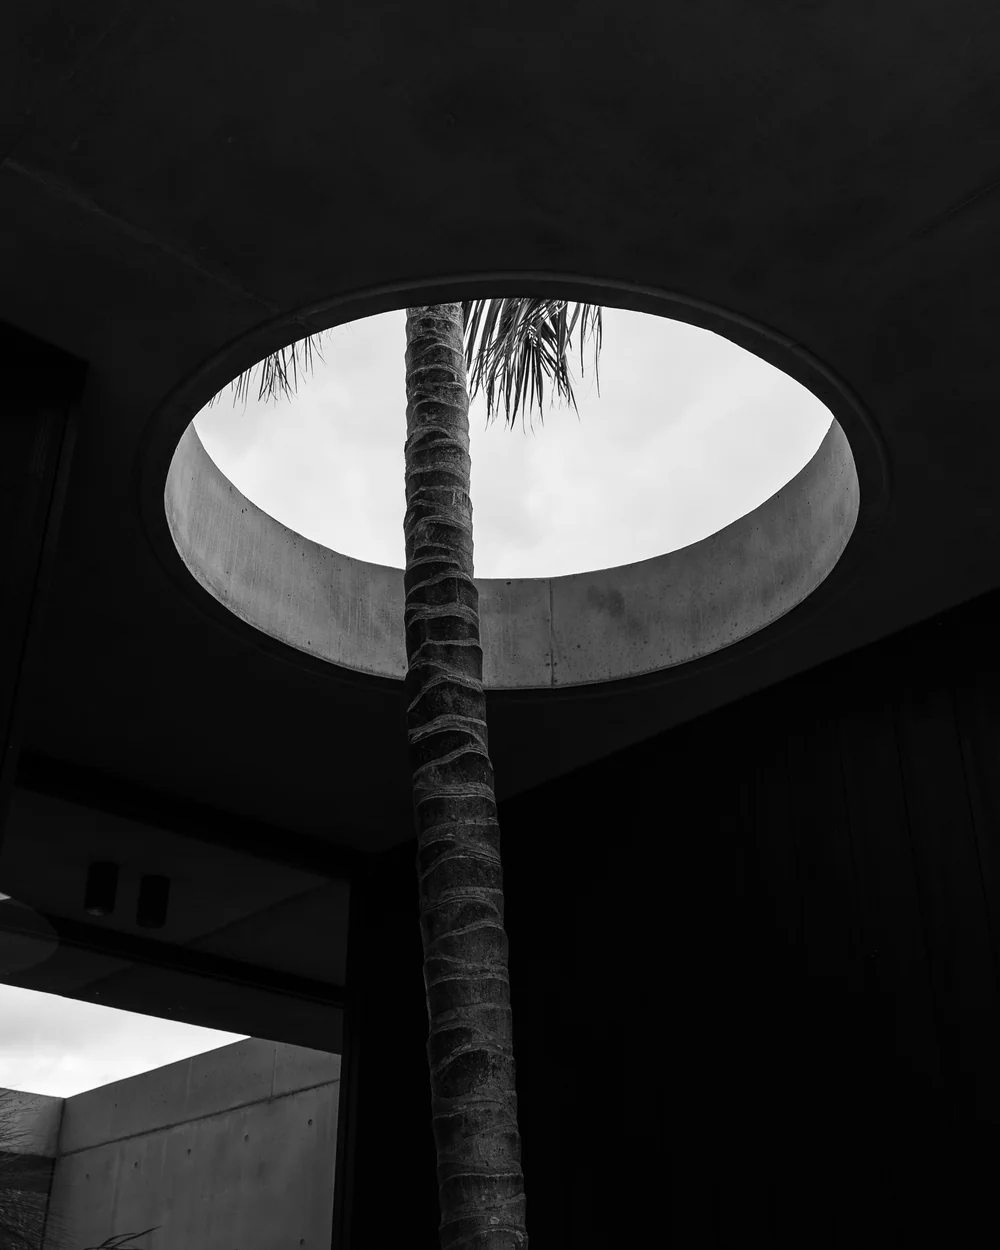
Inside the five-bedroom main residence, the hallway opens into a living space that widens as you move through it, the ceiling raised over one section. A sunken lounge, floored in polished concrete, defines the seating area without closing it off. The U-shaped plan connects the house while keeping each wing private, and planted courtyards flank the glazed corridor between them.
The outdoor living area runs the length of the rear, taking in a built-in barbecue and kitchen island, a fireplace, a sauna, and a wet bar with a DJ booth that plays music through the whole house.
Owner’s insights
The house is designed to keep inviting you in. We decided to keep it open. It gives each resident their own space, and at the same time, the house doesn’t feel feel gigantic. We wanted it interconnected, and that’s how the U-shape came about.
We had lived in different countries for a while, and so [in designing this home] we said, “let’s cross Bali with a little bit of LA, and give the house a bit of mood and a bit of funk”. That’s how the black walls came into play, paired with a lighter beige floor so it wouldn’t be too heavy. It’s New Zealand blackwood, kiln-dried, throughout the entire house.
There’s a lot of detail built into it. Take the swimming pool: the deep end’s in the middle and each end is shallow, and every corner’s rounded for the bathers. At night, when you swim up there in summer, it actually feels like you’re in the forest because of the lighting. It’s best at night. You can actually parent from the hot tub when the lights are on, and you can see through the whole house.
Key features
- Completed in 2025 to a design by the acclaimed Hive Architects, built by Basalt Constructions, and received the prestigious Master Builders Queensland President’s Award
- 8,977 sqft under roof on 92,343 sqft (2.12 acres) of landscaped grounds
- Full concrete construction of approximately 720 cubic metres, finished in raw panel; kiln-dried New Zealand blackwood throughout
- Designer kitchen with a marble island and Ilve, Miele, Fisher & Paykel and Liebherr appliances, plus a butler’s pantry with second oven and stovetop
- Five generous bedrooms, including three children’s bedrooms sharing a bathroom and powder room, a fourth with its own ensuite, and a master suite with dressing room
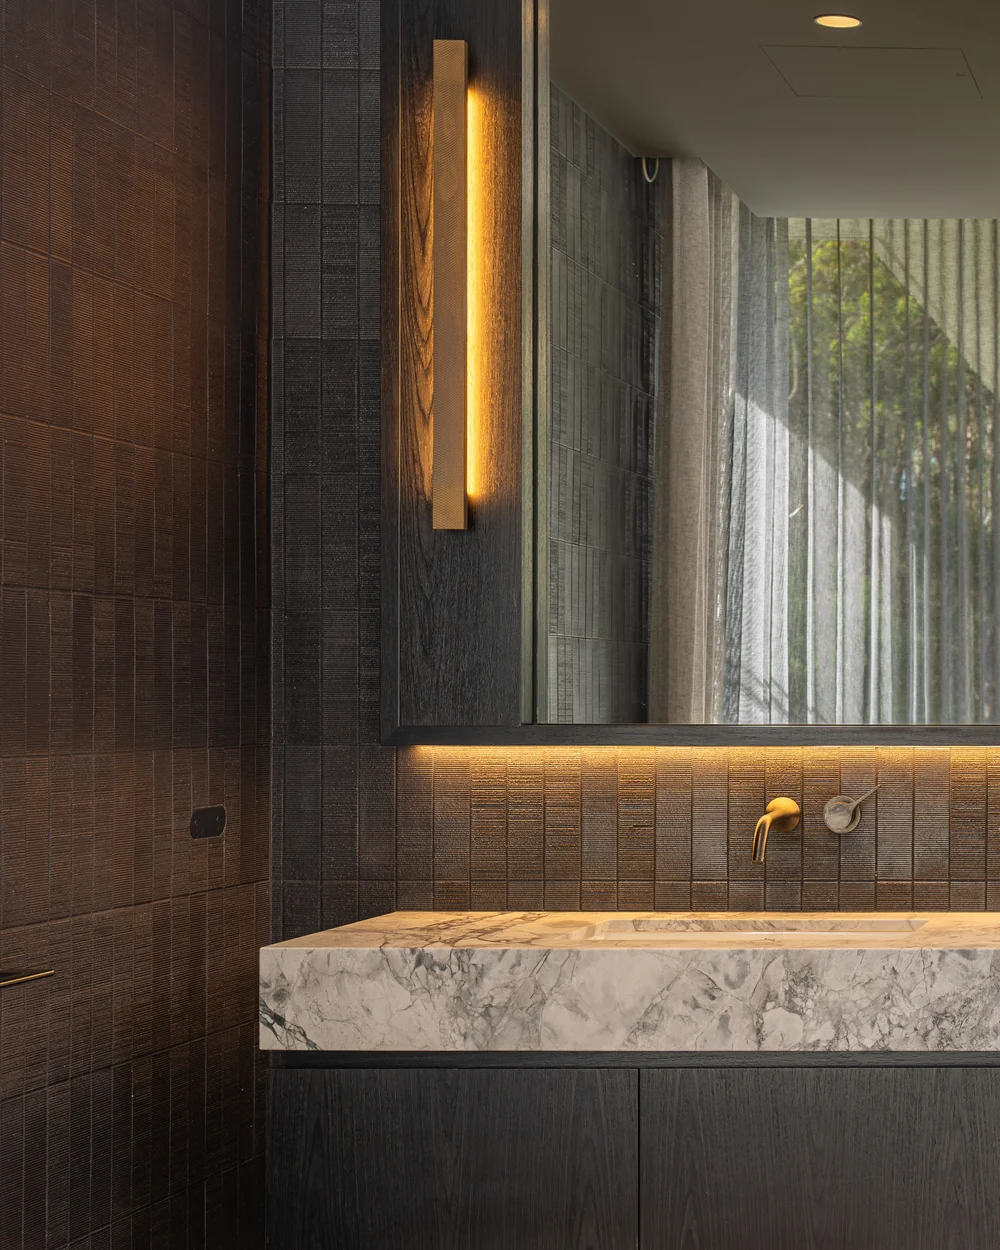
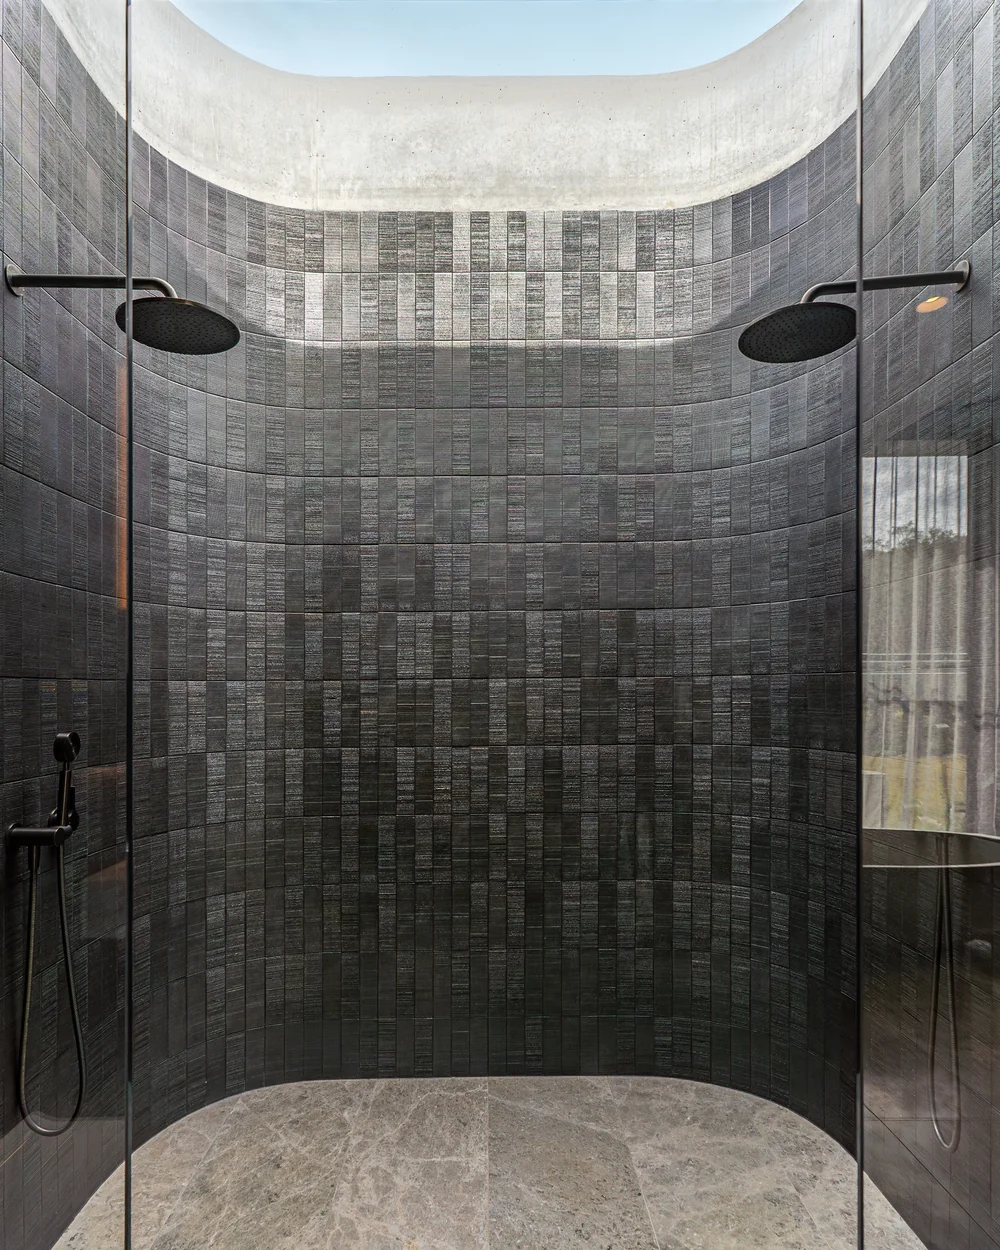
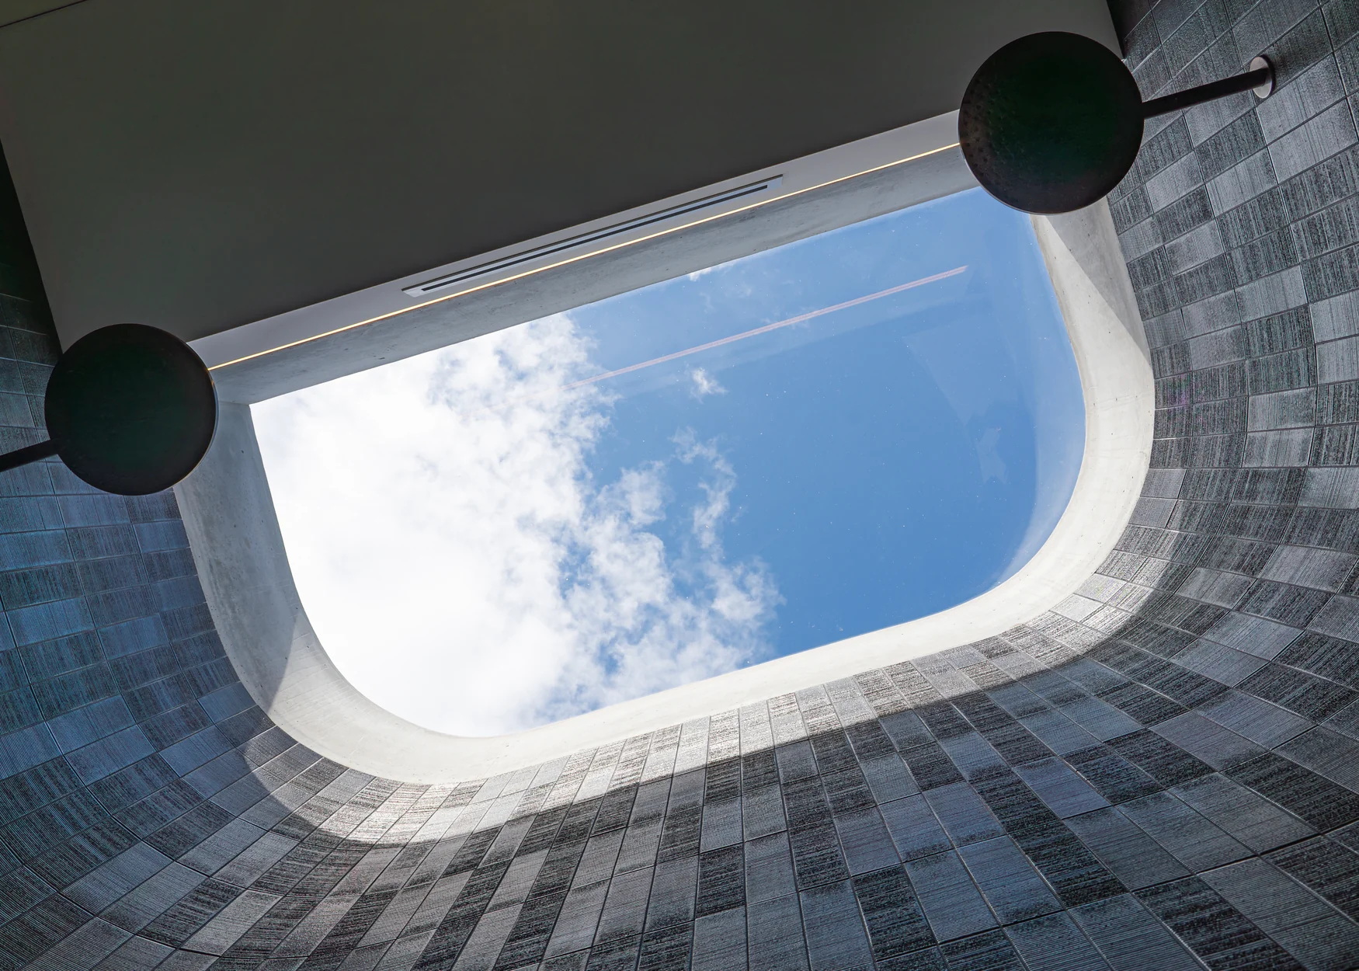
- Award-winning ensuite with dual rainfall showers, curved corners, and a concrete-framed skylight; handmade Japanese tiles in the master ensuite and fourth-bedroom ensuite
- Climate-controlled wine cellar, gym, sauna, and ice bath
- Pool and spa with rounded corners, a built-in spa step, and integrated night lighting
- Savant home automation with Lutron lighting and shading, plus a surveillance system, all operable from anywhere in the world
- 35kW solar system with 65 kW battery storage
- Six-bay shed of 62 ft x 39 ft with 13.8 ft front clearance tapering to 10.5 ft, housing a gym and a studio/office with kitchenette
- Direct Twin Waters Golf Course frontage and less than 1 km to Mudjimba Beach
Enquire today
Book your private viewing or live tour of this rare and exceptional residence.
Luxury properties for sale in Australia
More luxury properties for sale in Australia