Designing beyond the brief: Michael Kilkeary and Darren Mills of Cadence & Co on creating homes around how people live
Interview by Hamish McDougall
Darren Mills, director of design-led construction company Cadence & Co, finished a home in Palm Beach for a client earlier this year and caught up with him over a drink not long after. He expected to hear about the lounge room or the kitchen. Instead, the client described his three grown children gathering in a bar that hadn’t existed in the old house, one of them getting up mid-conversation to pour his father a drink he hadn’t asked for. “All his feedback about the project we’d delivered for them was about the experiences he got with his family,” Mills says.
Cadence & Co is a design-and-construct studio operating in Sydney and the Southern Highlands. For Mills and design principal Michael Kilkeary, almost every project—whether a kitchen renovation or a decade-long investment thesis—begins with the same question: what does the client actually want from their house? More often than not, the answer is different from what they first asked for.
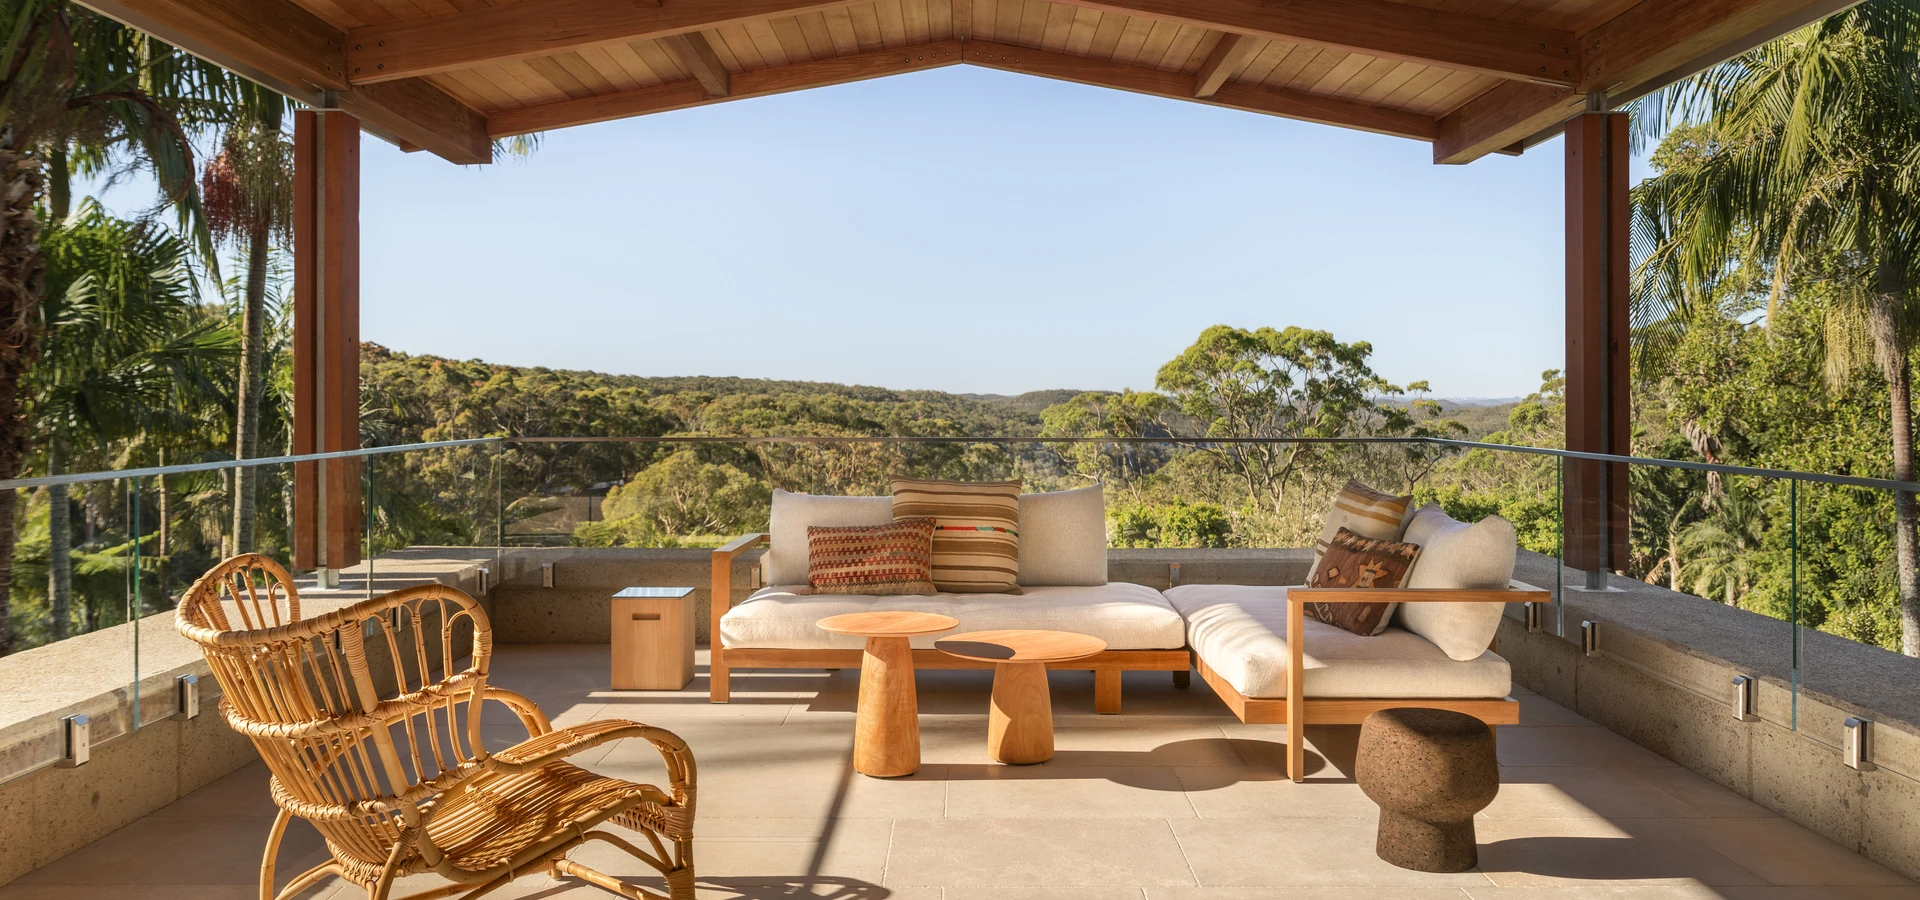
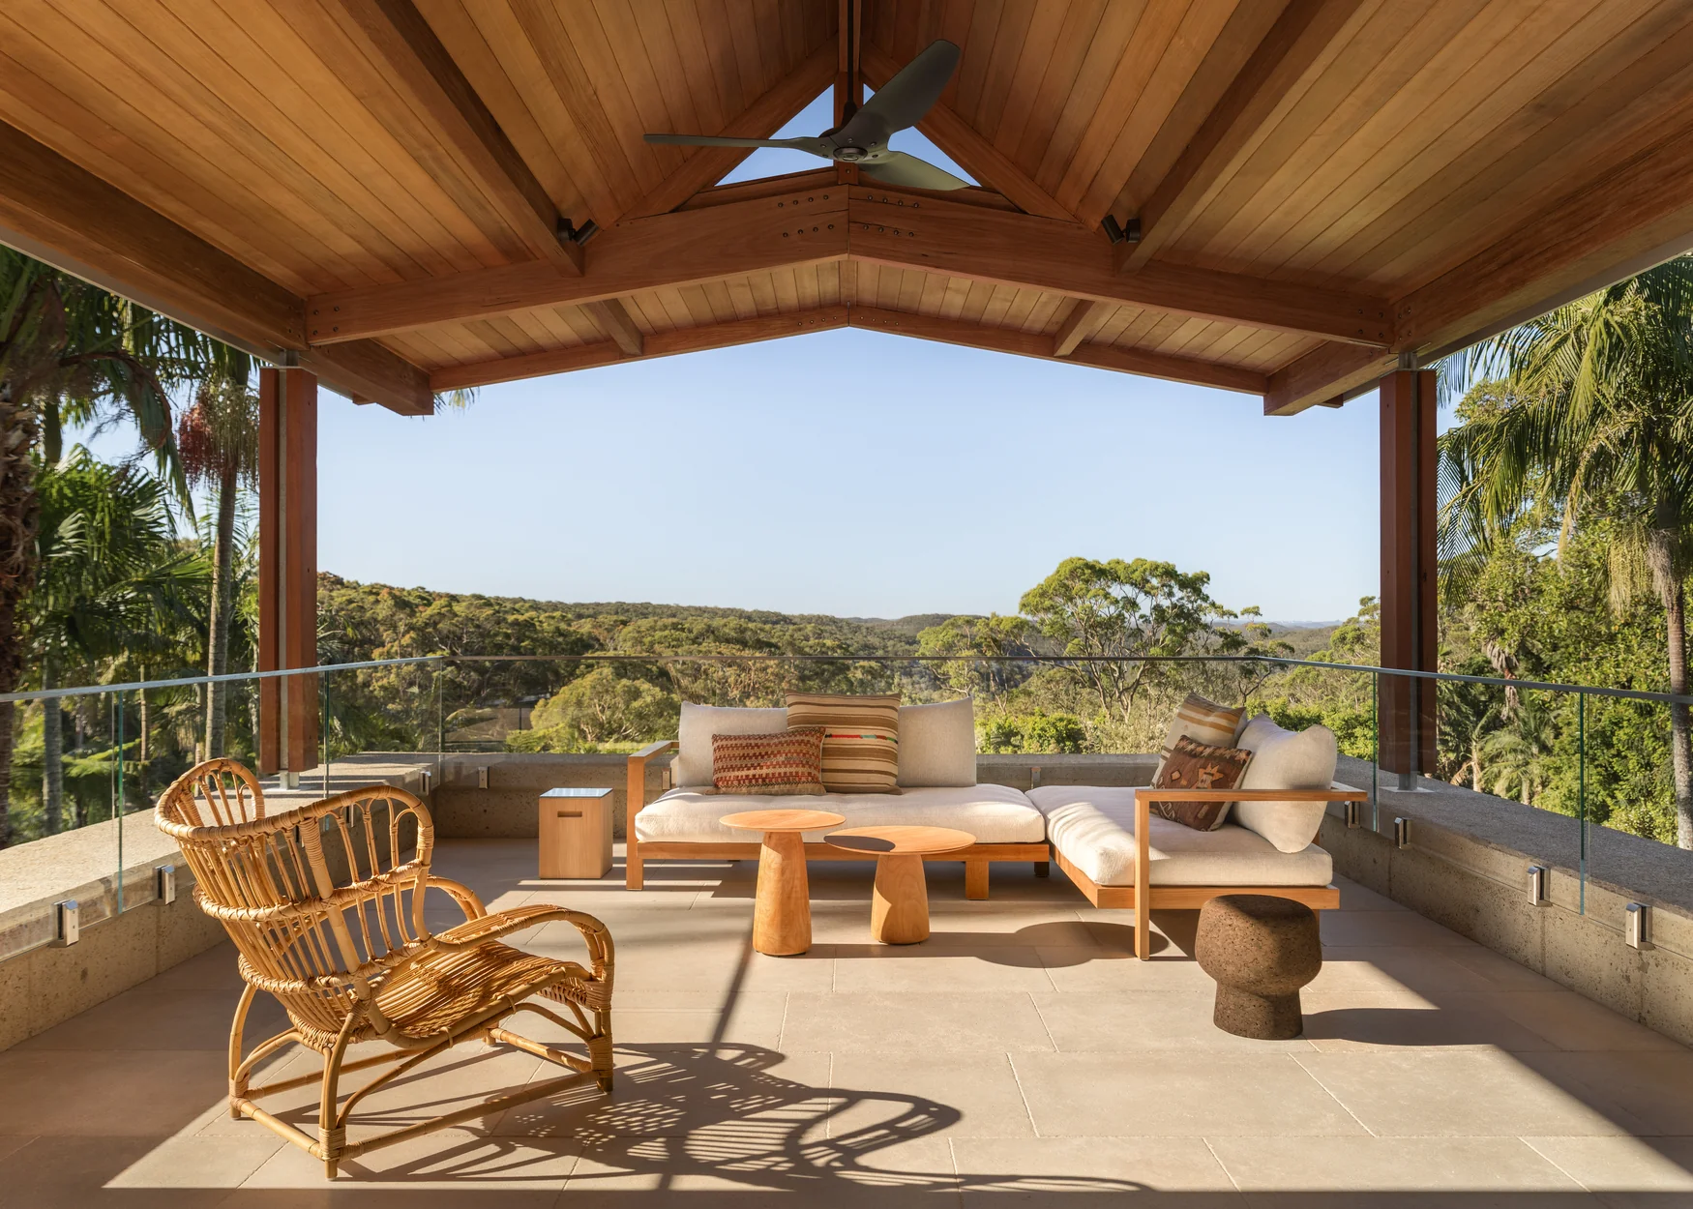
Projects by Cadence & Co include ‘Melody House’ in Mittagong, a home shaped by music and mid-century modernism, and ‘Cedar House’ (topmost), which features an outdoor living terrace that frames uninterrupted views of the Australian bush beyond. (Photos courtesy of Cadence & Co)
Distilling the brief
Clients often bring a range of references gathered from travel and their own research, offering a starting point for the design process. “There’s a mix of ideas and influences that comes our way and lands on our desk for each project,” Kilkeary says. “But it’s always been our role to distil that, and look to the essence of what the client is after”—to read past the image itself to the feeling behind it, “rather than a particular look or place.”
That approach is supported by the way the firm is structured. Cadence & Co brings architecture and interior design together with its own construction and project-management teams, and remains involved in maintenance after handover. “It’s not a diluted offering of all things,” Kilkeary says. “It’s a very elevated offering in each area, brought together.”
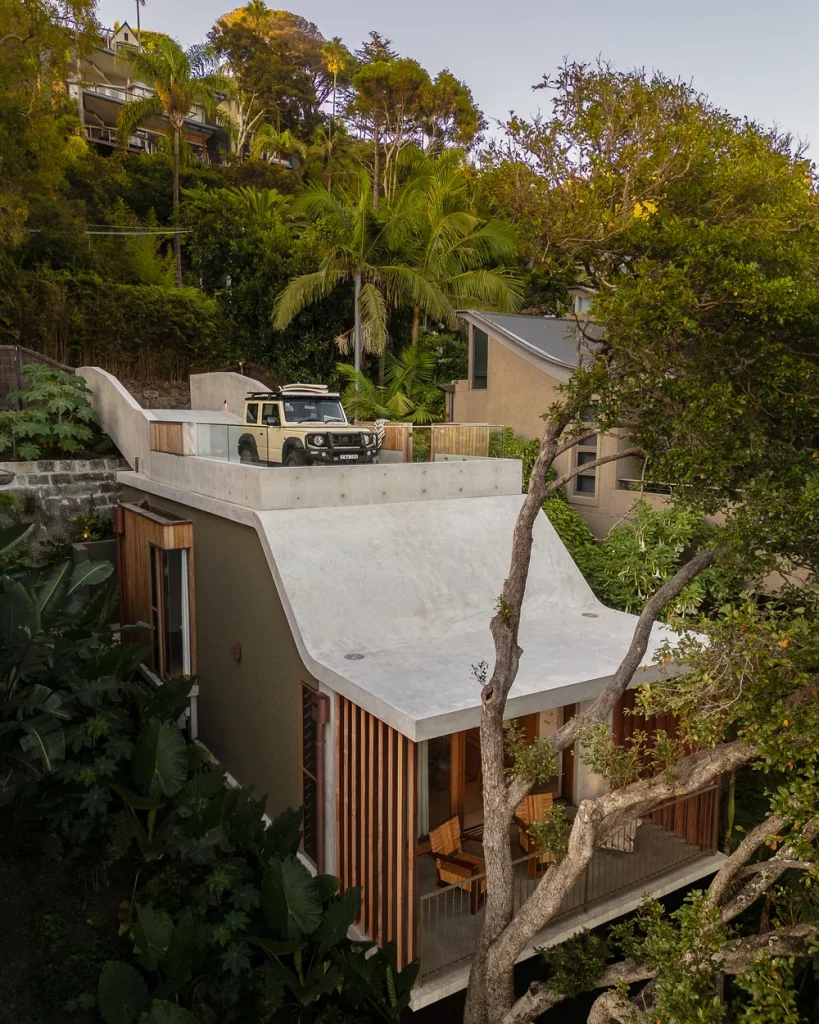
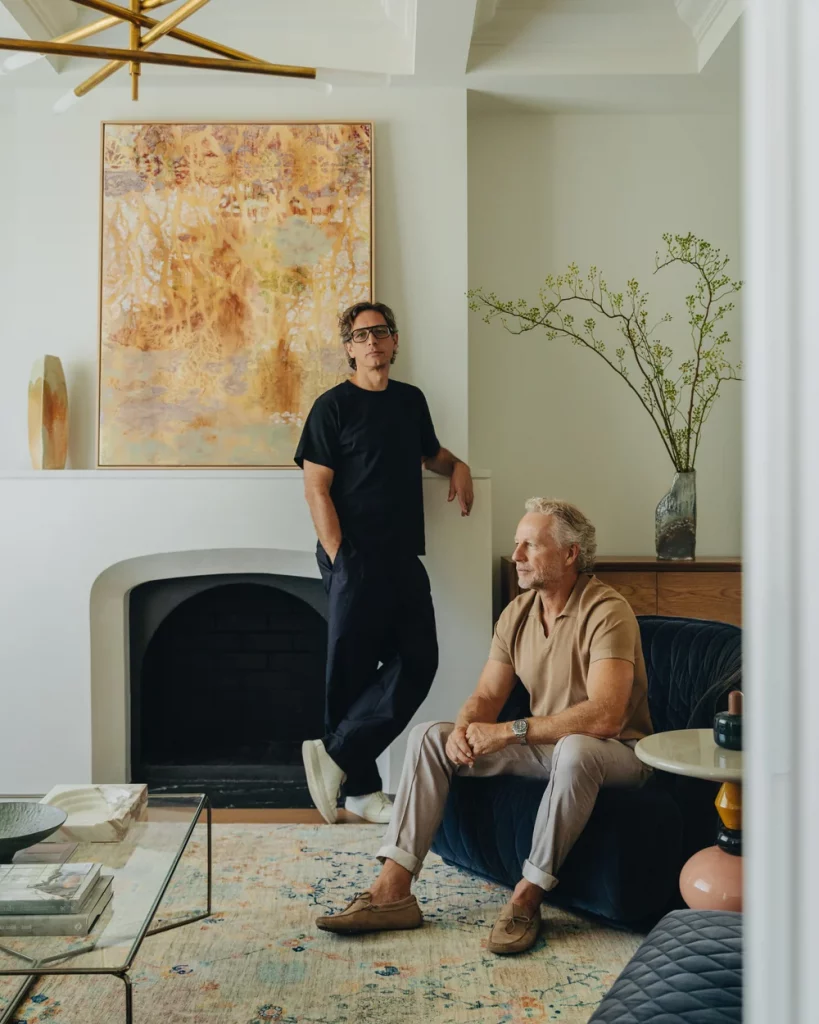
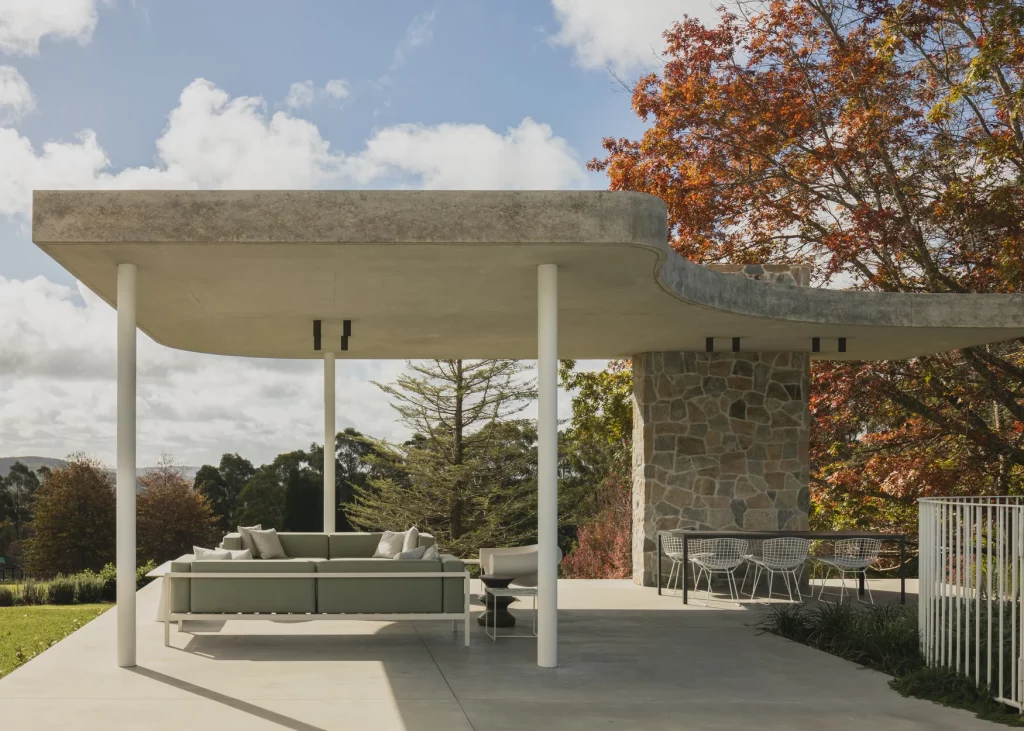
Left: The ‘Northern Lights’ studio by Cadence & Co takes the form of a concrete “tree-house” with its wave-like roof doubling as a rooftop driveway above the studio space beneath. Right: Michael Kilkeary and Darren Mills of Cadence & Co in the living room of ‘Clifton’, a heritage Mosman home reimagined through contemporary design. (Photos courtesy of Cadence & Co)
What clients are asking for has shifted, too. Rather than settling on a single, recognisable style, they are increasingly looking for an global hybrid. Mills says the practice looks beyond familiar Australian trends such as black taps and gold hardware, drawing instead on international design influences and interpreting them through an Australian lens. One current brief, for example, brings together the Mediterranean with the Australian bush. Cadence & Co now runs regular buying trips to Morocco, the US, and Europe because the specific, artisan pieces clients want rarely exist in the local market. The firm often designs around what it finds rather than the other way round—an antique table bought in France or Italy becomes the starting point for a room, not a piece selected to fit one.
Landscape is likewise considered from the start and seen as an integral part of our clients’ brief, rather than something addressed later. Cadence & Co collaborates closely with a range of established landscape design partners including Myles Baldwin Design, with Kilkeary describing how the two studios have been learning from each other for the last five or so years. Their own Sydney studio, where the landscape design was completed by Baldwin, makes the case for them. For clients visiting the studio for the first time, the arrival through the gardens and surrounding landscape is often one of the first things they remark on, describing it as something truly unique.
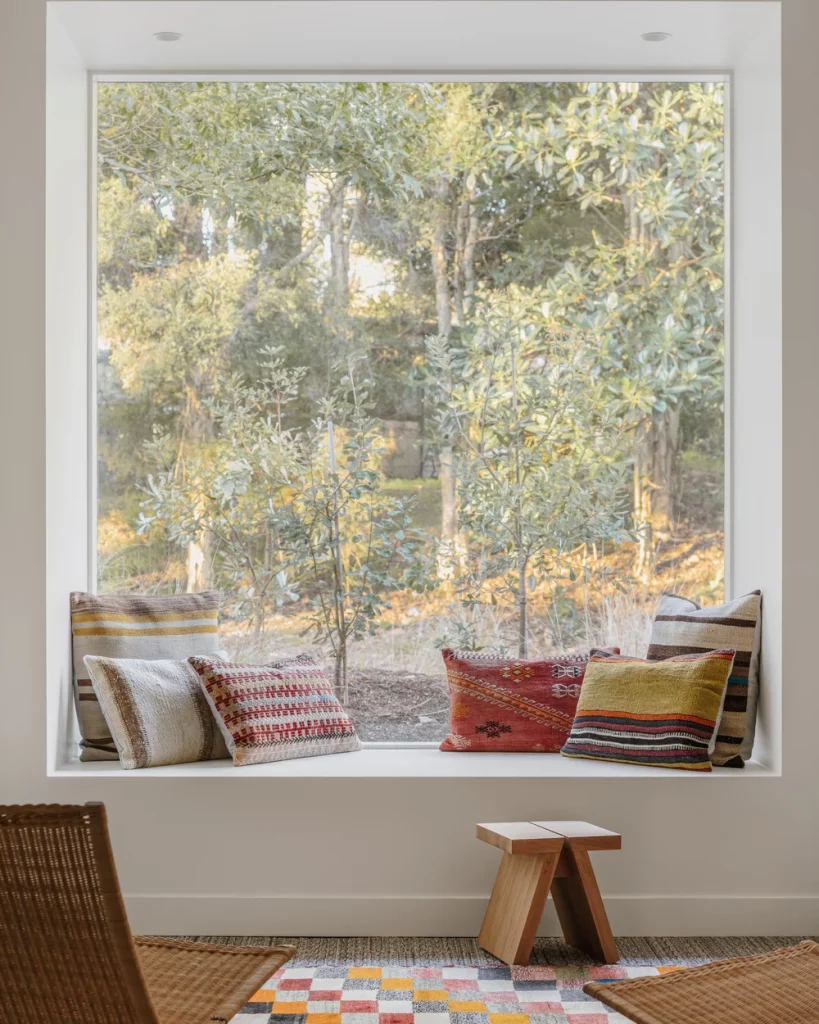
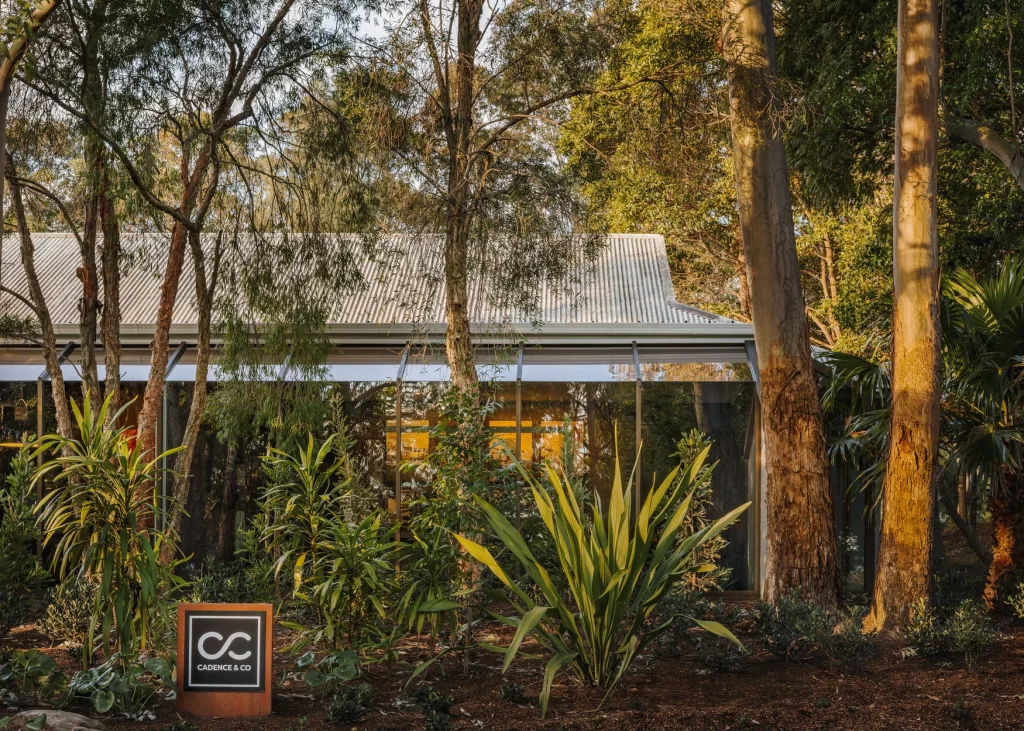
Left: A window seat overlooking the outdoor landscape in Cadence & Co’s Sydney studio—shortlisted for Workplace Design at the 2026 Australian Interior Design Awards. Right: The studio wrapped in native landscaping by Myles Baldwin Design. (Photos courtesy of Cadence & Co)
Designing around experience
The pandemic changed the question clients ask of their own homes. “What Covid really opened our eyes to is questioning: does this house actually give me the experiences I want while I’m here?” Kilkeary says. Before then, decisions were often shaped by resale—whether leaving out a room, for instance, might affect the property’s value down the line. For Cadence & Co’s clients, that consideration has largely fallen away, replaced by a more personal question: “what do I actually want from my home?” rather than “what is a home supposed to contain?”
The most notable evolution has been the formal dining room, or rather the second and third ones. “It’s just the dining room now,” is how the firm sums it up—no longer split by occasion or generation, as clients want to be together, not only for the meal but for cooking it. Kilkeary describes the shift as a return to something more basic: the house understood as a series of relationships between people and space, where the arrangement of rooms can either encourage those connections or limit them.
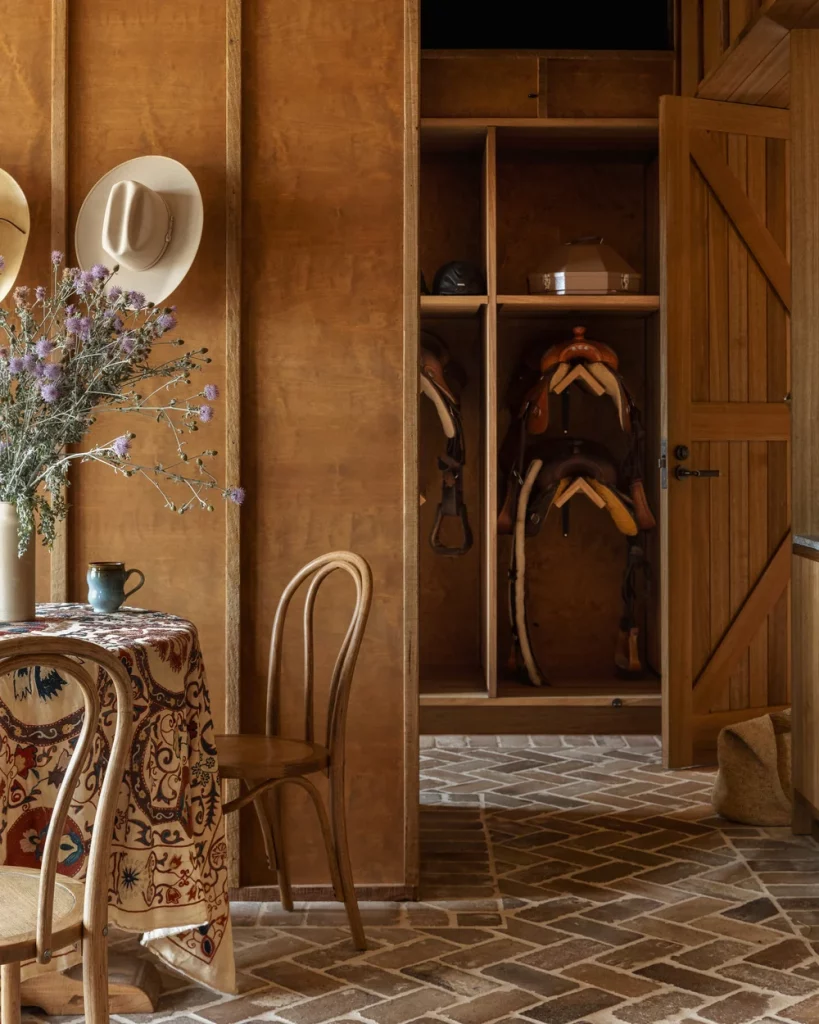
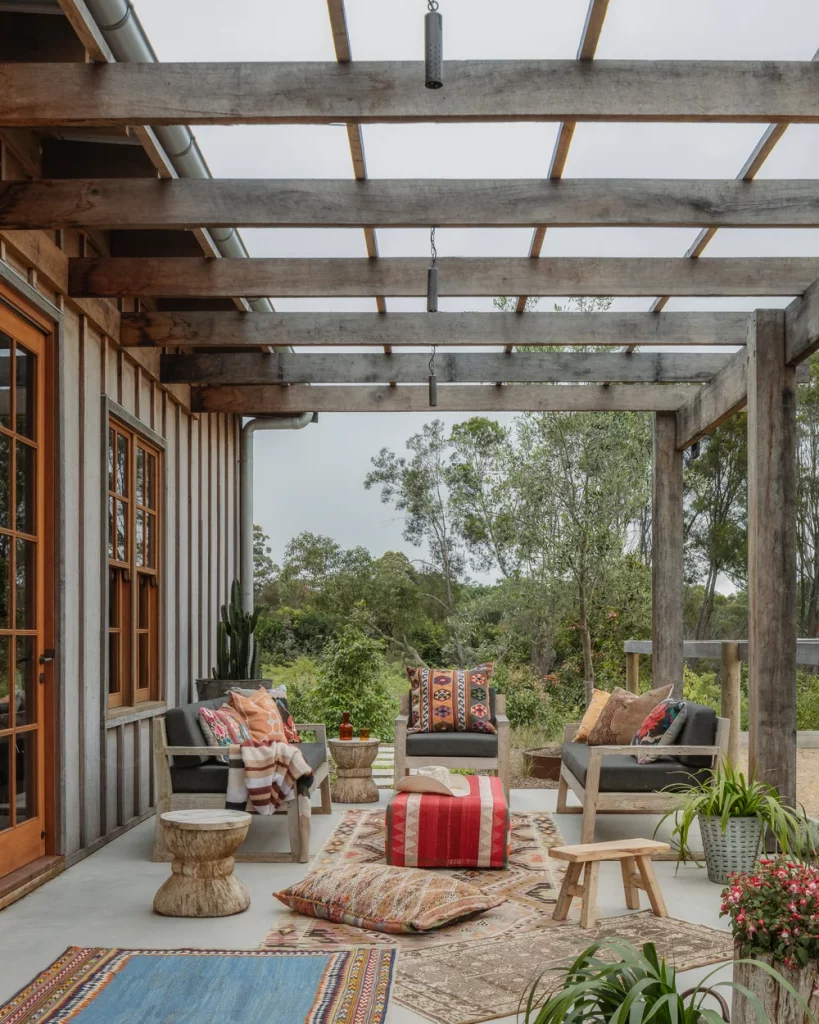
Left: At ‘Georgetown Stables’, a saddle room sits just beyond a cosy tack lounge, where timber walls, Western hats, and saddlery create a casual, personal atmosphere inspired by the client’s love of Western riding. Right: Just outside the saddle room, a covered timber-framed lounge invites casual gathering, layered with kilim cushions and bushland views. (Photos courtesy of Cadence & Co)
Mills has watched a single brief expand under that logic. A client asked them to renovate the lounge room in a Southern Highlands property he’d bought almost as an afterthought, mainly to give his adult children—then in their twenties— a reason to visit. But the firm questioned whether this renovation would achieve what he actually wanted. What they created instead was an indoor basketball court inside an old winery building, a set of stables, and a wellness centre. During his sons’ next milestone birthday at the property, the father found himself looking through photos on their phones, seeing how they had been using the place without him knowing—friends gathering, girlfriends riding the horses, and the house coming to life when he wasn’t there. “They are going down there and using it,” Mills says. “That’s the whole point.”
Trust as the real product
Underneath the design language is the financial responsibility. Cadence & Co’s clients are typically self-made, commercially minded, and focused on the long-term—making the firm’s investment thinking part of the proposition. That current thinking is grounded in the premise that land values will likely stay flat over the next decade, while replacement costs will not.
Mills uses a Paddington example to reaffirm the point: a house worth $5 million that would cost $8 million to rebuild from scratch. “You’re going to find that the expensive part to replace is the construction, not the land,” he says. With many Sydney properties already selling below replacement cost, he sees strong potential for residential values over the next 10 years. Most of the firm’s clients now build with a minimum 10-year horizon in mind, increasingly with multigenerational living factored into the brief as families plan for adult children to move back in, or live nearby.
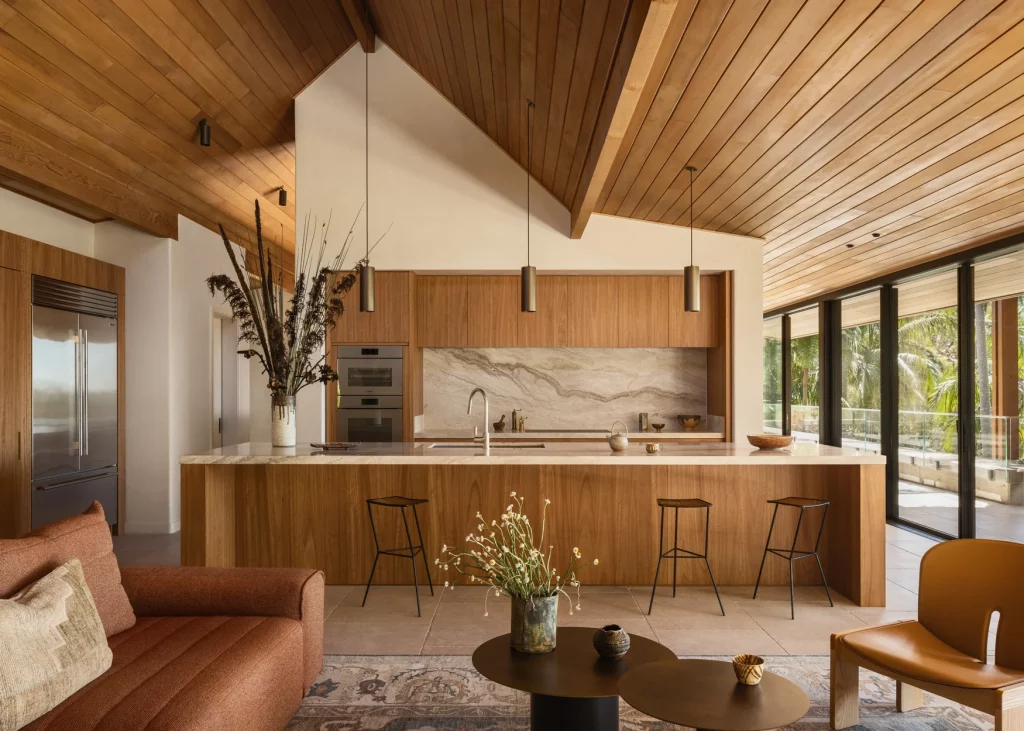
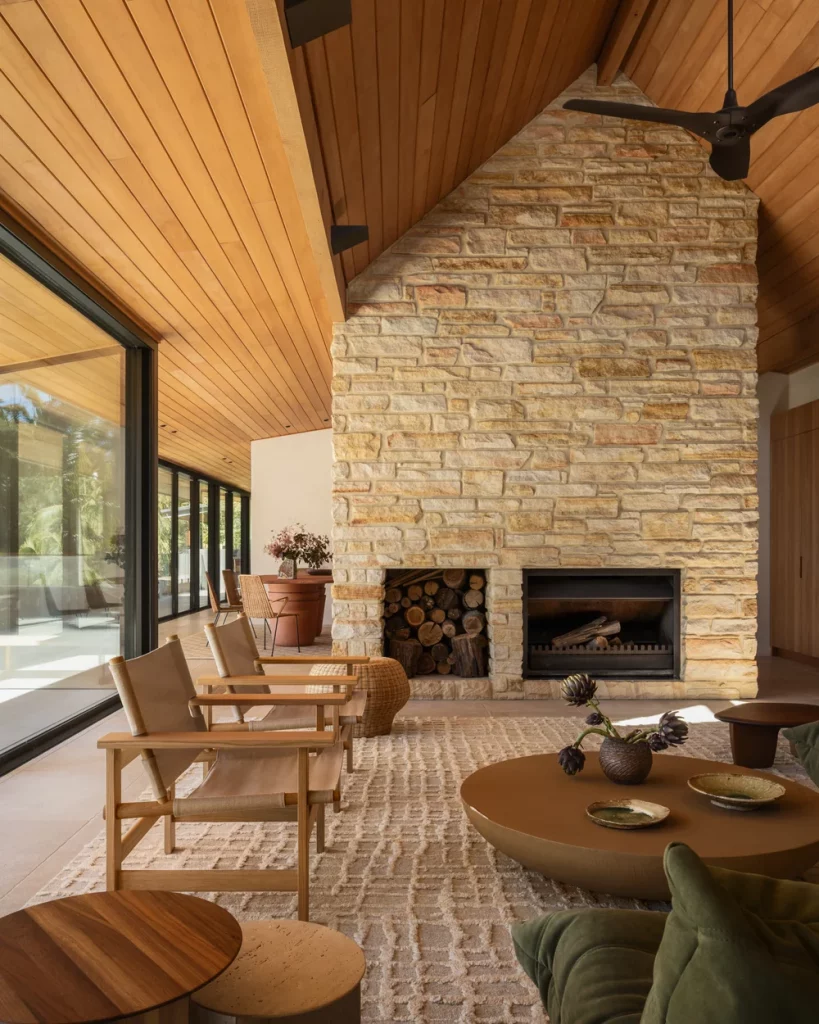
Across the kitchen and main living space of ‘Cedar House’, Cadence & Co brings old and new together in dialogue between its 1970s modernist bones and a new “Bush Modernism” identity. (Photos courtesy of Cadence & Co)
The clearest expression of that long-term thinking, though, is an exchange of trust—and for Cadence & Co, that means honesty and transparency. Mills often spends years building relationships with clients before a project begins. In one case, a client who had recently bought a finished property in the Southern Highlands asked him to assess the kitchen, but Mills advised that it was fine as it was. Walking through the house, he identified instead the lack of a family room and a primary bedroom layout that wasn’t making the most of the space or views. By looking beyond the immediate brief and advising against unnecessary work, Mills addressed needs the client hadn’t considered. The relationship has since developed into a longstanding one, with the client returning to Cadence & Co for further projects.
Mills tells a second story from an experience he had at the Sydney Contemporary Art Fair, where the firm hosts some of their clients most years. A first-time client opened up about how personal the project had become to him only once the interiors were finished and he could see the response for himself. It is the same pattern the firm describes across every longer relationship—that the real product isn’t the finished schedule or the square metreage, but how much a client is willing to reveal about how they actually want to live. That trust tends to compound, project after project.
Read next:
- The interview: How Blink Design Group’s Clint Nagata designs spaces that feel personal for each demographic
- The interview: How Phuket’s luxury developments are turning to landscape-first design, according to architect Martin Palleros
Explore luxury properties for sale in Australia.
In brief: Cadence & Co
Cadence & Co is a Sydney and Southern Highlands design-and-construct firm run by director Darren Mills and design principal Michael Kilkeary, delivering architecture, interiors, construction, and post-completion maintenance from one practice.
Investor insights: The investment logic Cadence & Co argues for its clients has independent backing: ABS data puts the rise in house construction output prices at 40.8 per cent between September 2020 and June 2024, and Cotality figures put NSW’s average new-house build cost at roughly $2,396 per square metre, more than 50 per cent above Western Australia’s—well below what an architect-led, bespoke build of the kind Cadence & Co delivers typically costs.
Australian freehold residential property carries none of the leasehold complications common across parts of Asia; the constraint clients are navigating instead is replacement cost outpacing land value, which is the entire premise of the firm’s 10-year argument.
8+1 bed | 10,200 sqft area 19,500,000 SGD
5 bed 19,380,000 SGD
4 bed | 4,208 sqft area POA
3-8 bed | 699,654 - 784,080 sqft area POA
6 bed POA