Inside One Darling Point: Alec Tzannes on breaking Sydney’s apartment formula and what his 40-year practice has taught him about building for permanence
In the show suite for One Darling Point, a 17-storey development on the ridge above Rushcutters Bay, the walls were a deliberate design decision. While two decades of Sydney apartments have torn down partitions for an uninterrupted feel—kitchen bleeding into living room and out into the balcony—architect Alec Tzannes and Jeremy Bull of Alexander & Co have gone the other way—and put the walls back. At this latest project, Tzannes has set the planning envelope, while Bull has used it to sequence each residence into a chain of distinct rooms rather than the open-plan glance that has come to define so much local apartment stock.
It is a small reversal with a large implication. the case for the room is not a stylistic flourish. It is an argument about what apartment living in this city could still become, and what luxury actually means once a harbour view can no longer be assumed to do all the work.
The return of the defined room
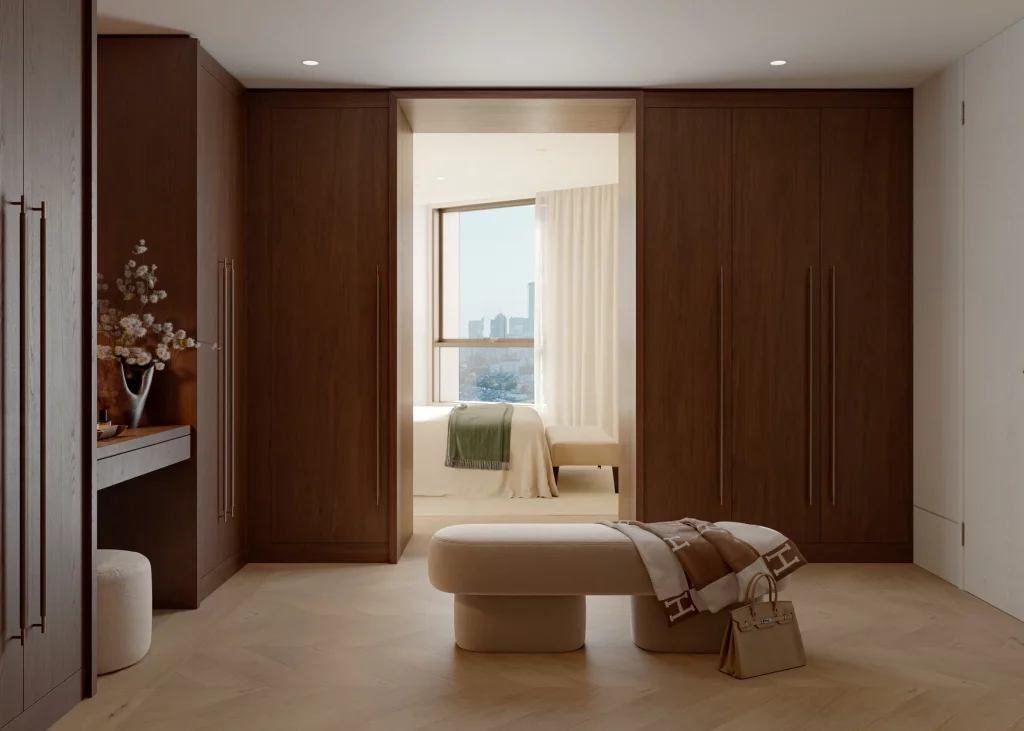
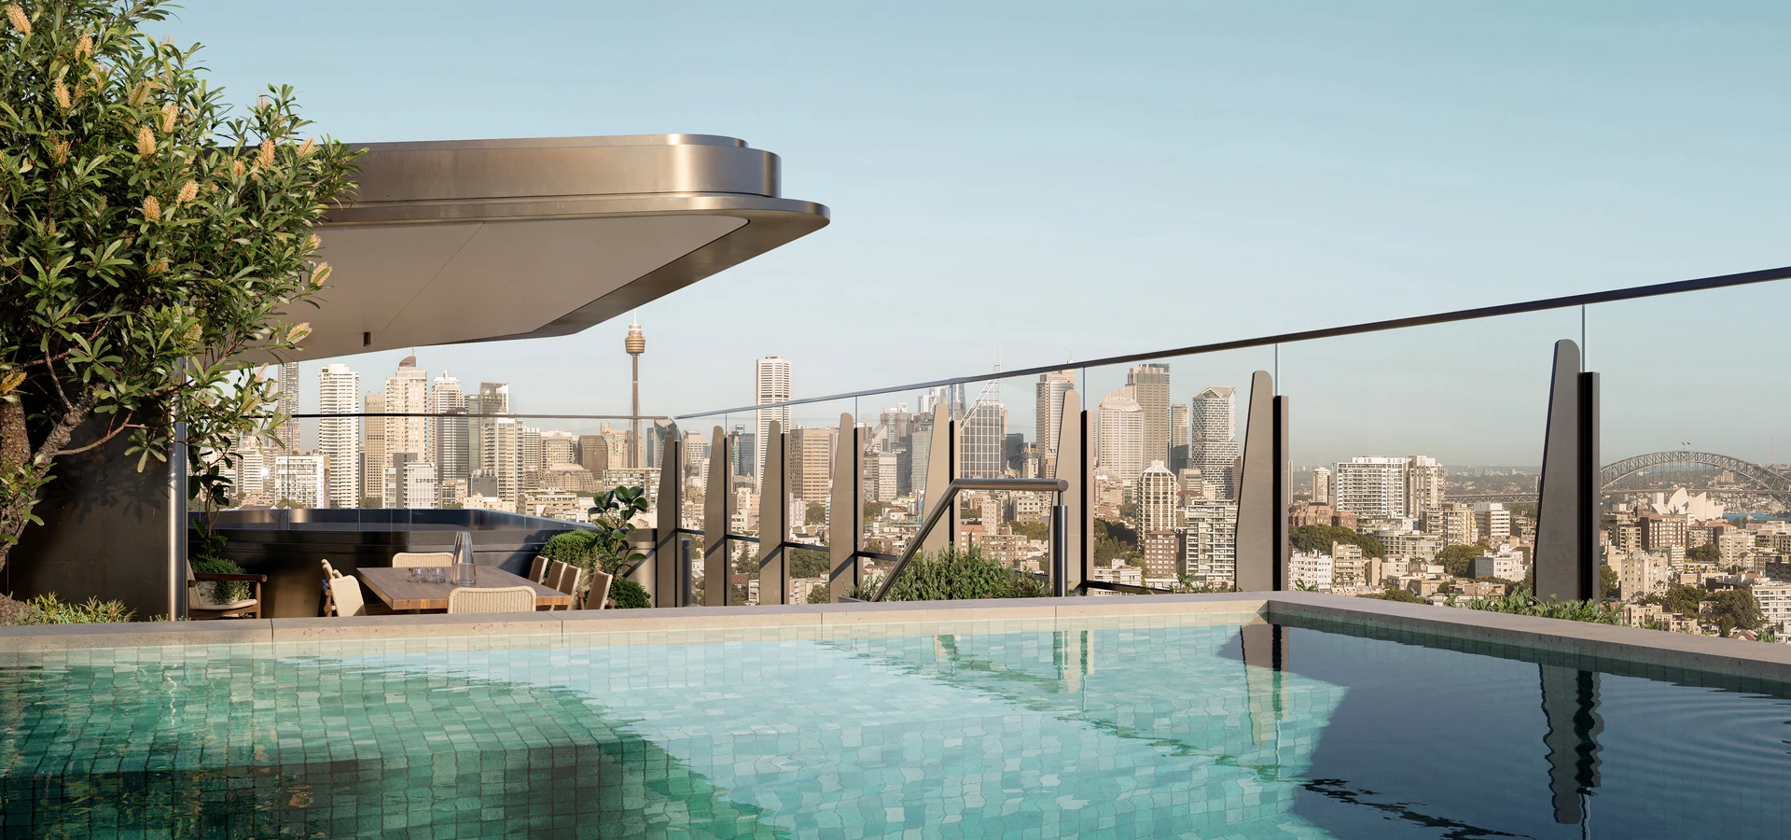
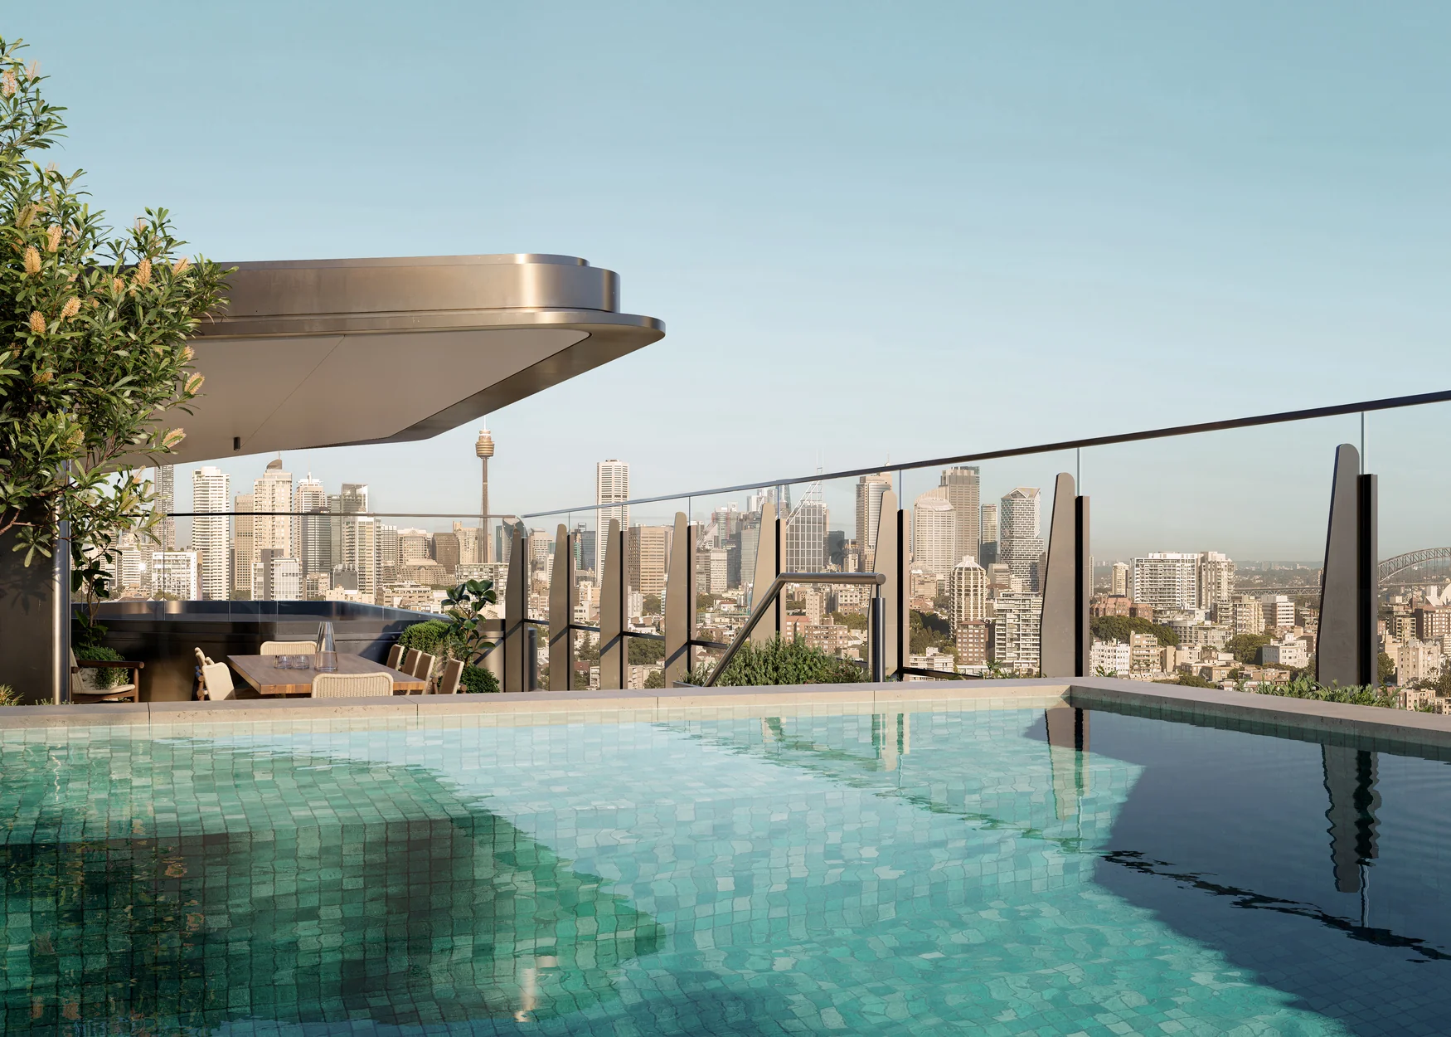
Artist’s rendering of the walk-in robe, building toward the view. Top: Artist’s rendering of the rooftop at One Darling Point, with views of Sydney Harbour Bridge. (Photos courtesy of One Darling Point)
Tzannes is careful to note that the thesis is not simply about pulling the kitchen away from the dining room. It is about which room gets to do the important work. “The main big room is the one that links to the terrace, or links to the outlook,” he says.
This contrast is highlighted by the master suite’s spatial design, planned by Bull. Rather than a single large bedroom, it unfolds as a deliberate sequence: a vestibule, a dressing room, a bathroom, then finally the bedroom itself.
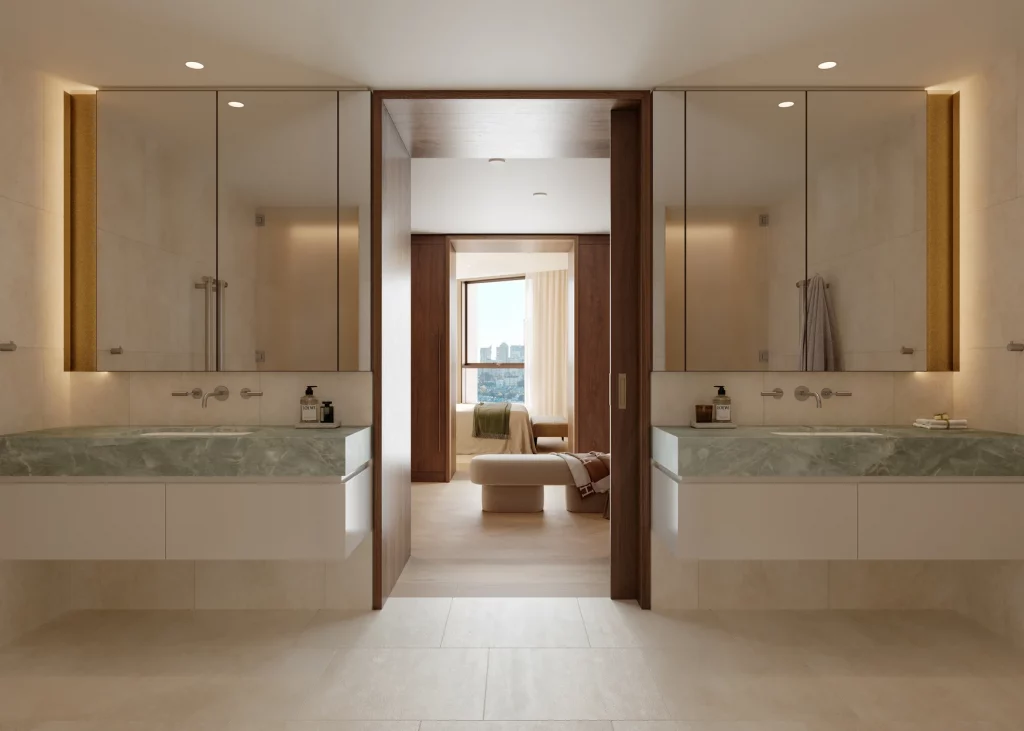
Artist’s rendering of the vanity scheme, highlighting the spatial design. Interiors by Alexander & Co. (Photo courtesy of One Darling Point)
“That sequence of space is rare,” Tzannes says. “You don’t get it very often.” The intent, he adds, was to isolate each apartment from its neighbours and avoid what he calls the “flat-pack” feel of construction driven purely by cost—buildings that announce their own economy rather than inviting anyone to feel they belong inside them.
Bull adds, “Alec values the distinction of apartments as read from the building’s exterior, their uniqueness to their occupant. Our belief is that the interiors equally value uniqueness: rooms value distinct purpose, their own narrative as well distinct relationships in how they connect and interact.”
Residents arrive off Darling Point Road, down a private lane and into a lobby that Tzannes treats as part of the sequence of arrival. For him, the location offers something distinct from its neighbours: Potts Point has its own urban charm, while Double Bay offers a flatter neighbourhood setting without the same views. One Darling Point sits between them, combining denser living with parkland, harbour views, and proximity to the city.
Density done well
The podium-and-tower design of One Darling Point addresses practical constraints as much as views. Retail, office space, and above-ground parking elevate the residential floors above street level, solving both sightline issues and expensive excavation costs on the sloped site, with the 1941 Commonwealth Bank building preserved within the base.
Across the A$500 million project—delivered by Lendlease in partnership with Mitsubishi Estate Asia—there are wellness facilities and communal roof terraces designed to bring some of the amenity of denser urban living to a site that still reads as suburban Sydney from the street.
“Density done well” is a phrase Tzannes returns to more than once—a cliché he happens to like, because its opposite is so visible elsewhere. Attractive, desirable urban environments are, in his view, an antidote to an isolating, work-from-home, increasingly AI-mediated way of living; the alternative risks leaving 200 years of Australian civic infrastructure to decay through disuse. “That’s a huge loss of embodied energy, resources, all sorts of things,” he says.
Breaking the Australian apartment formula
Tzannes’ longer-running frustration is with the Australian apartment as a financial instrument first and a home second—a formula, he argues, that denies local buildings the richness he finds routinely in Paris, Barcelona, London, or New York.
What he is hoping for, more broadly, is a maturing of the local market’s appetite for trade-offs—developers willing to sacrifice a floor for taller ceilings, or three apartments for larger ones, rather than defaulting to maximum unit count. “Hopefully buyers are maturing and saying ‘no, we won’t have that’,” he says of the anonymous, repetitive tower. “You won’t just have a grid of buildings.” The ambition, however modest it sounds, is that a resident could point to their own corner of the building and recognise it as theirs—not a unit number, but a place to live.
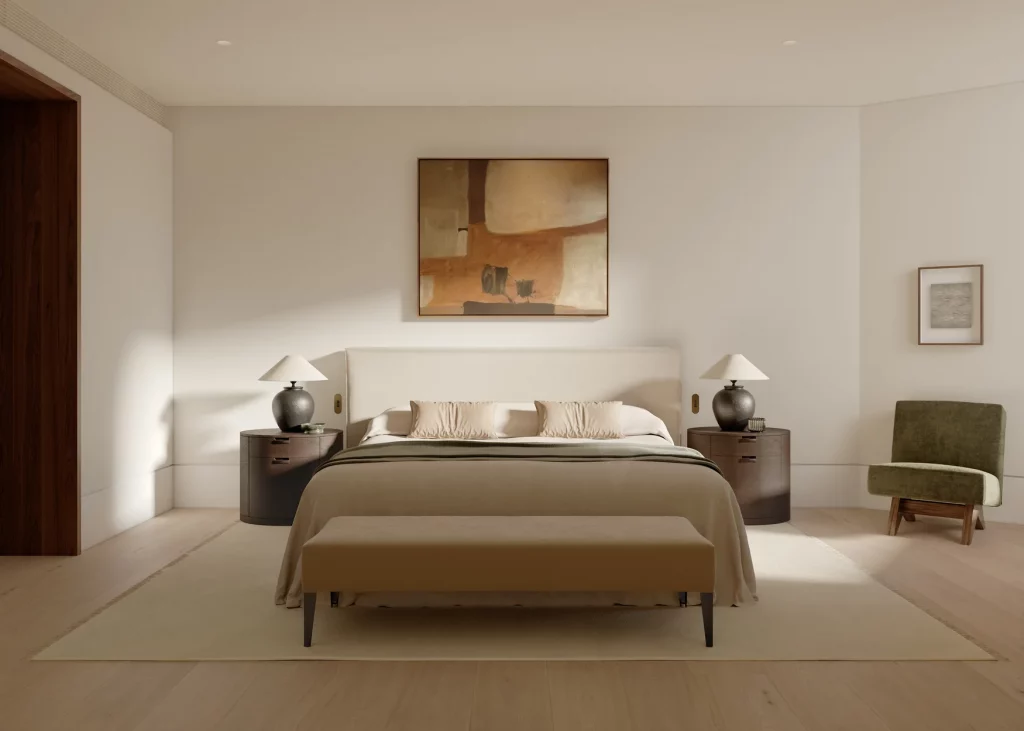
Artist’s rendering of the primary bedroom. (Photo courtesy of One Darling Point)
Building for permanence
Older cities, Tzannes argues, are not defined by their monuments alone—Paris is not only the Eiffel Tower, New York not only its skyline—but by the 95 per cent of ordinary building stock around them. It is that idea of enduring and unforced character he has tried to build into One Darling Point, where apartments repeat within a floor plate but change again higher up and lower down, rather than stamping the same layout the full height of the tower.
Adapting that instinct to Sydney specifically, rather than importing someone else’s urbanism wholesale, is where he lands on a more relaxed lifestyle, and on the multicultural and First Nations influences he sees as genuinely local: flowing building forms, colour, texture, and a reworking of traditional brick-laying technique rather than a foreign style transplanted whole.
Four decades into practice, Tzannes says the constants—core values, foundational knowledge—have held; what keeps moving, roughly every two or three years by his estimate, is the way people actually live, and the technology and financial structures that shape what gets built for them. His ambition for every new project, One Darling Point included, is the same: to advance what he calls a virtuous circle of better design feeding a more sophisticated market, rather than resting on the last one.
Read next:
- How landscape-first design is reshaping Phuket’s resort developments, according to architect Martin Palleros
- Inside Sydney’s prestige market: Robert Klaric on scarcity, interest rates and the city’s global buyer pool
More luxury property in Australia
The brief: One Darling Point
The tower: One Darling Point is Lendlease’s A$500 million, 17-storey residential development rising above Edgecliff on Sydney Harbour. It is designed by 2018 AIA Gold Medallist Alec Tzannes with interiors by Alexander & Co, led by founder Jeremy Bull.
The destination: Edgecliff sits roughly four kilometres from the Sydney CBD, wedged between Rushcutters Bay Park and Double Bay, with Woollahra’s galleries and Paddington’s restaurants a short walk further on. The site folds a heritage 1941 Commonwealth Bank building into its podium and tops out with a four-bedroom penthouse carrying its own rooftop pool, with Sydney Harbour Bridge views.
Investor insights: Apartments at One Darling Point are sold as freehold strata title, meaning full ownership of the unit and proportional ownership of shared areas. Foreign buyers must obtain Foreign Investment Review Board (FIRB) approval to purchase; this is typically granted for new residential developments but requires factoring in both timeline and cost.
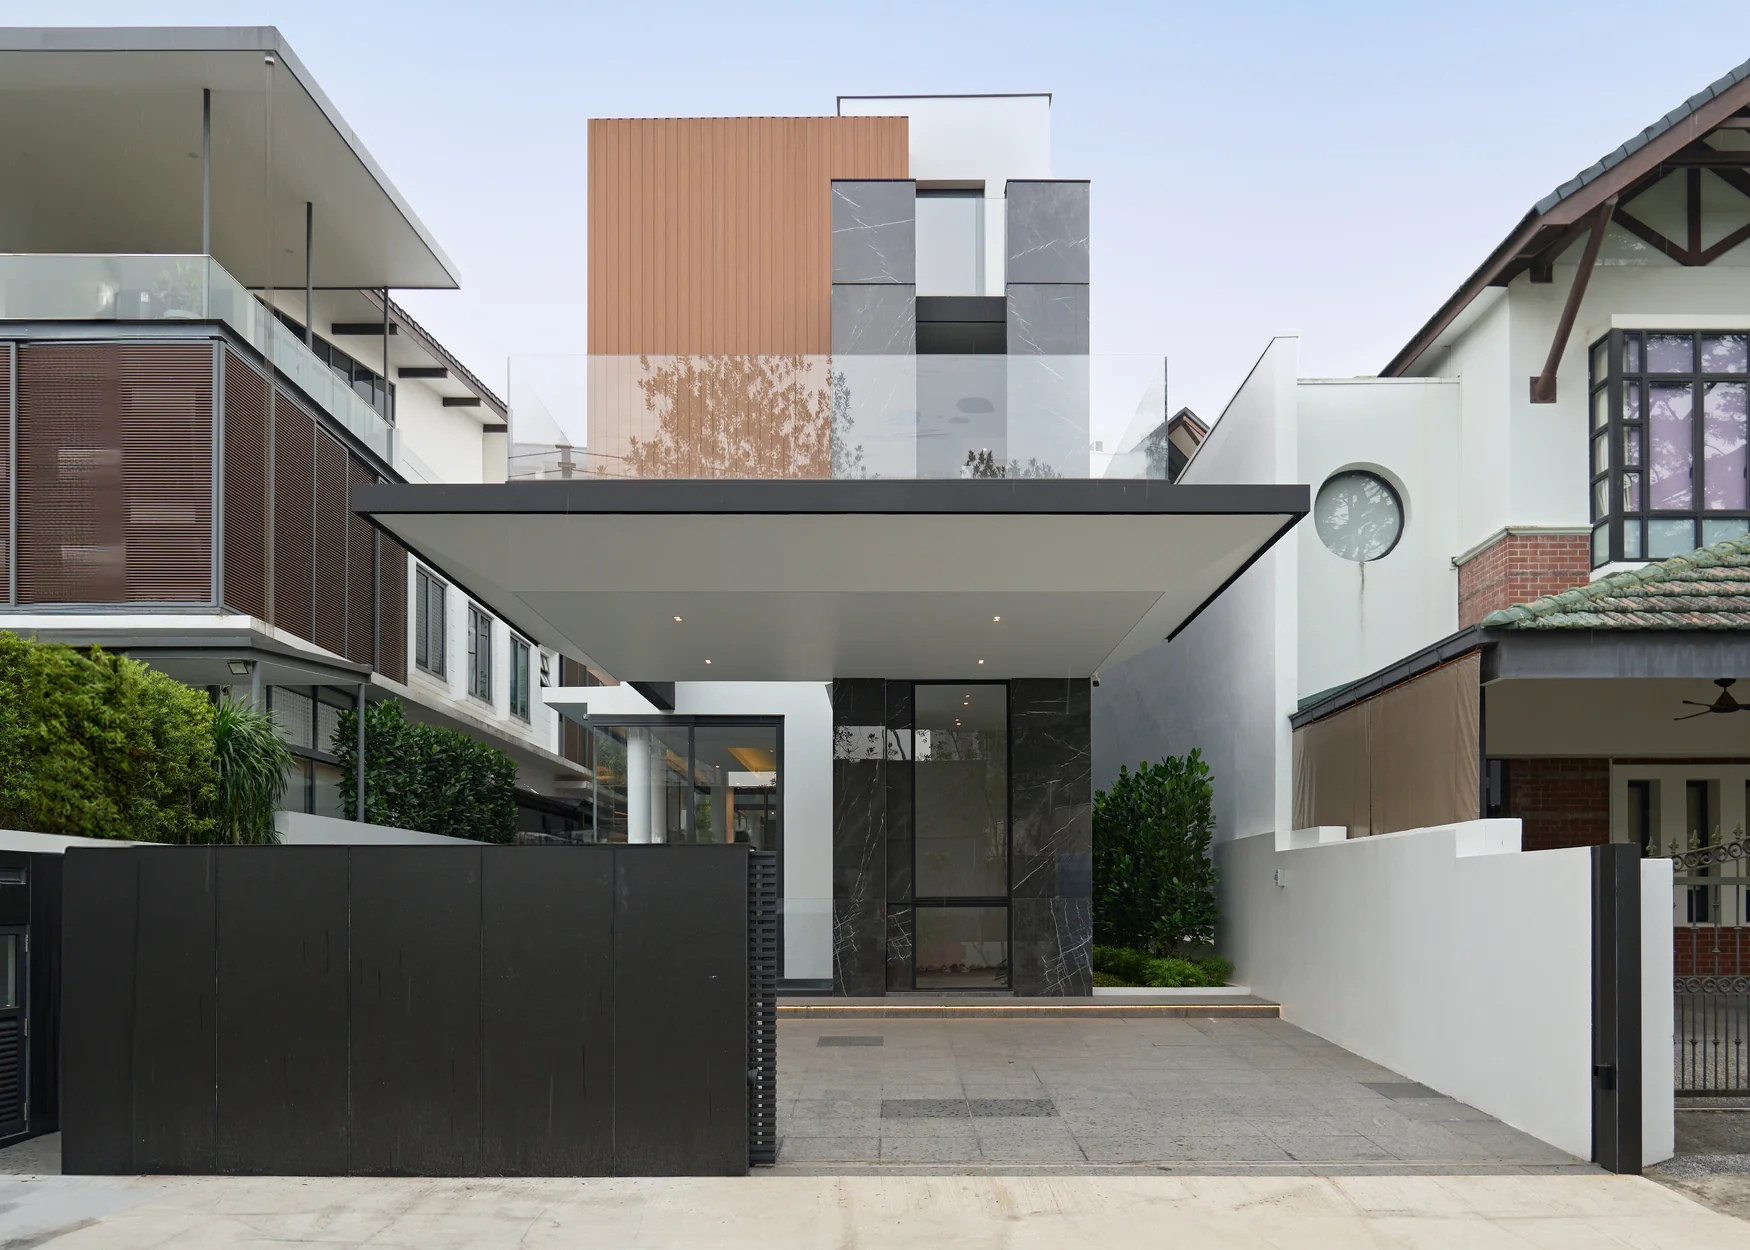
8+1 bed | 10,200 sqft area 19,500,000 SGD
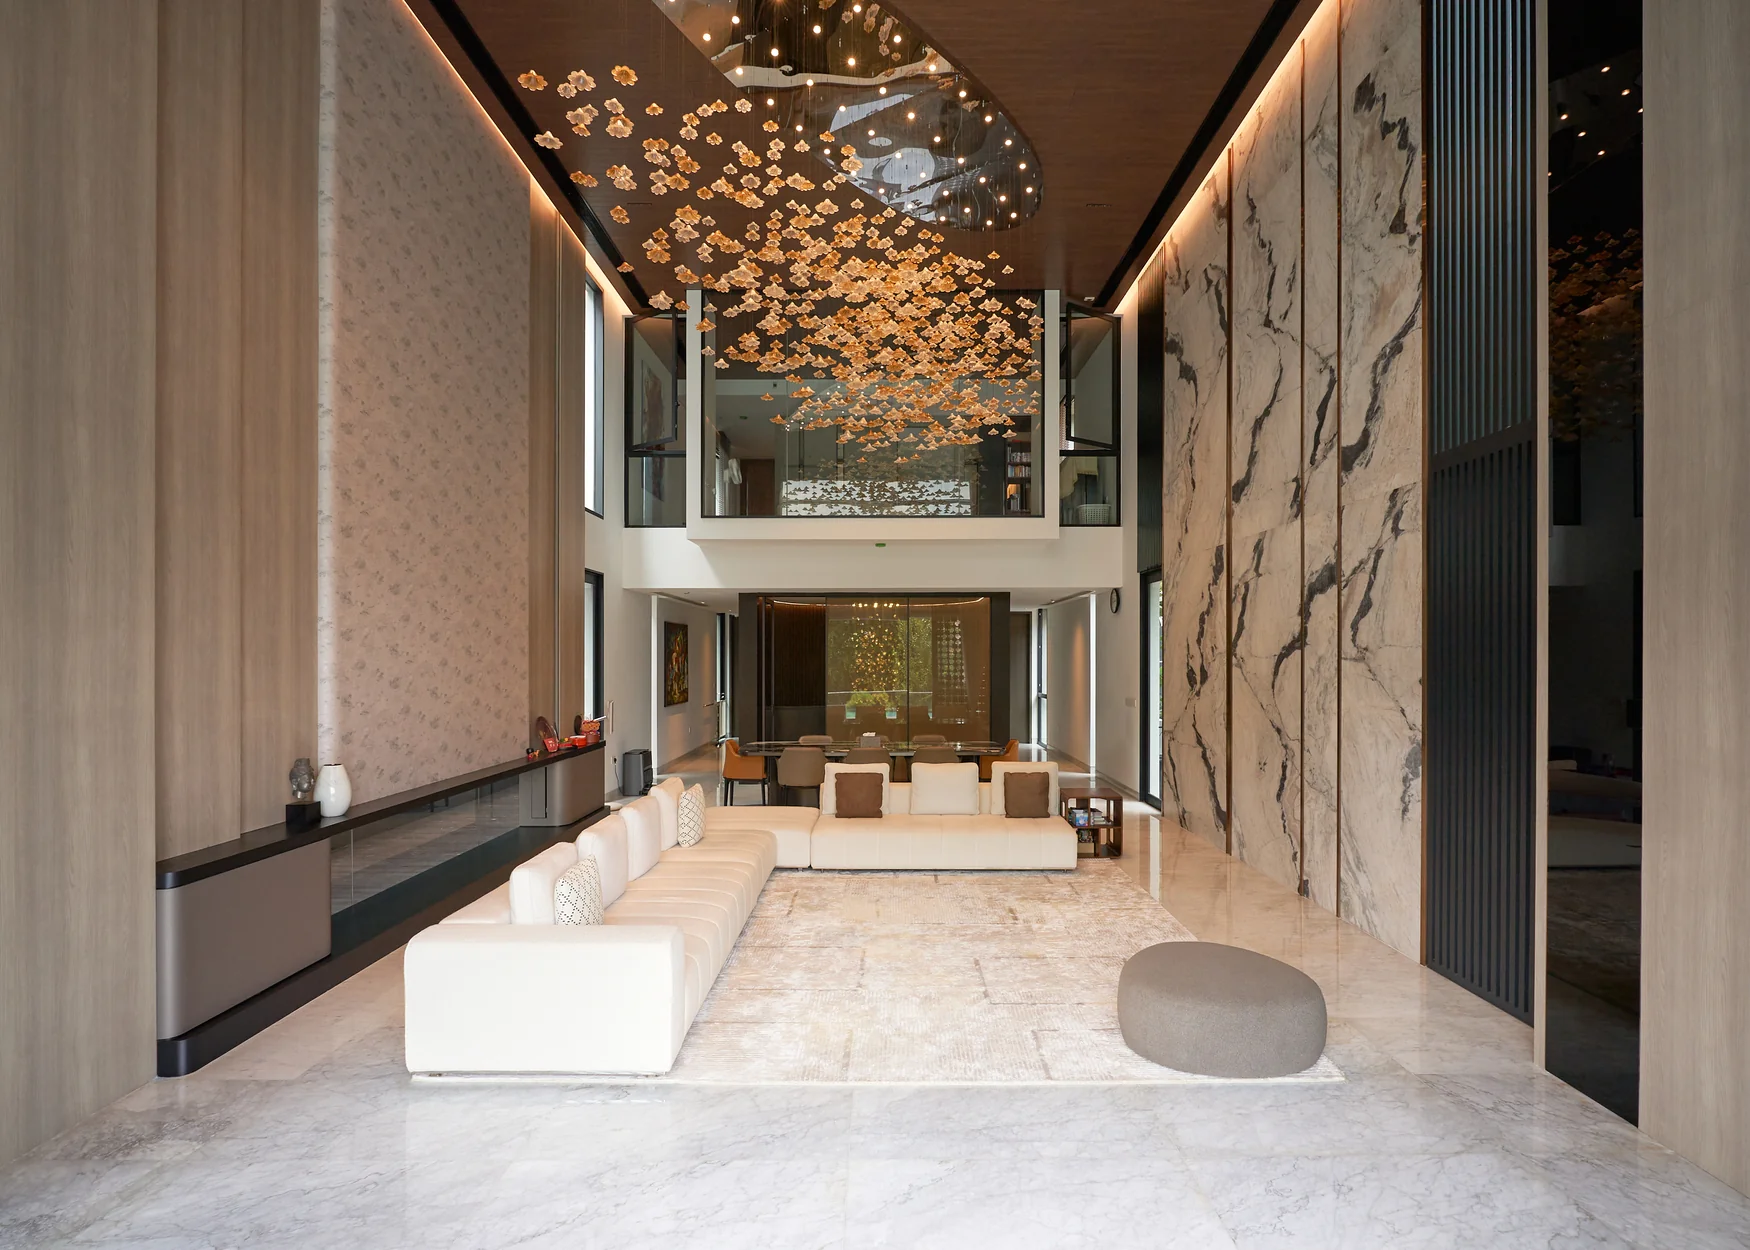
5 bed 19,380,000 SGD
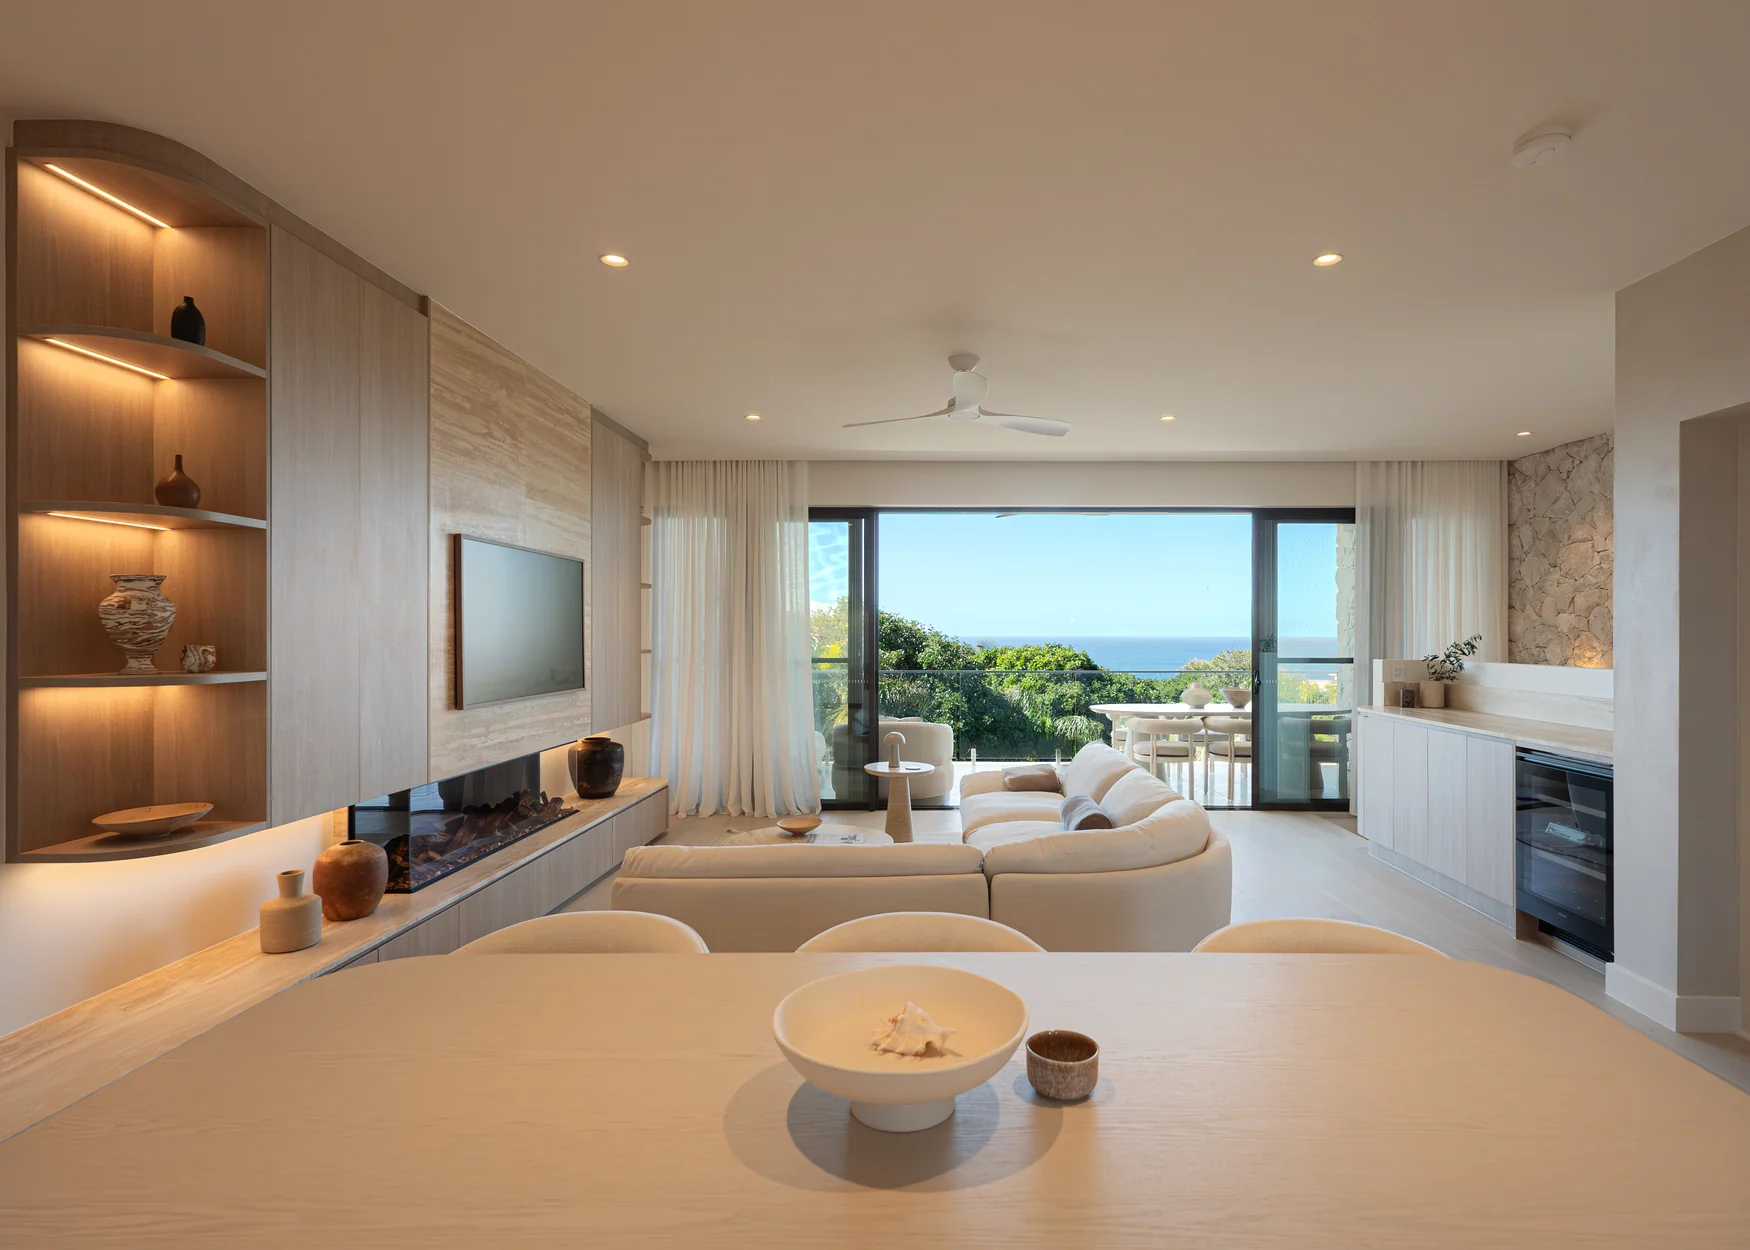
4 bed | 4,208 sqft area POA
3-8 bed | 699,654 - 784,080 sqft area POA
6 bed POA