Central Park condo for sale
Central Park, Malvern East
Melbourne, AU
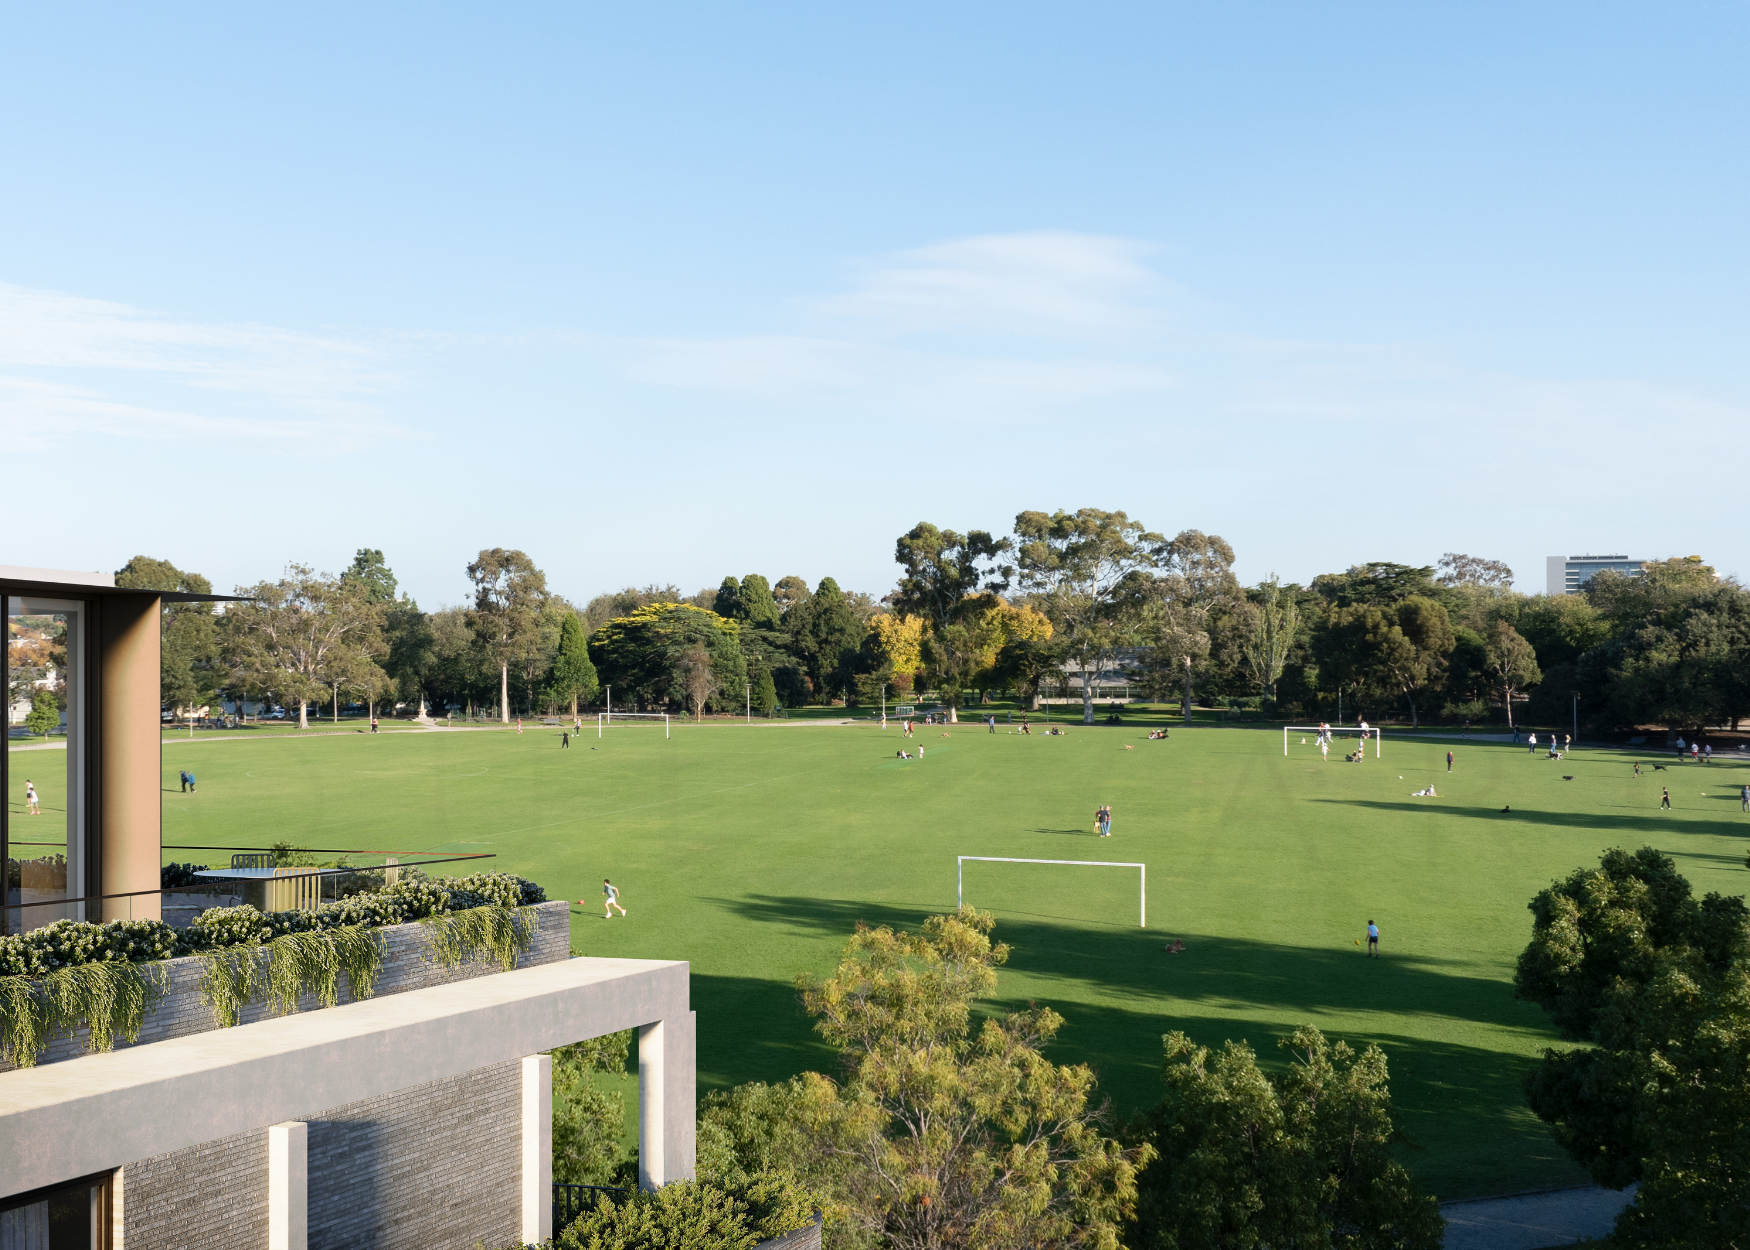
Spacious park-front apartments overlooking 7.7 hectares of parkland in Malvern East, designed by Ewert Leaf with landscaping by Jack Merlo.
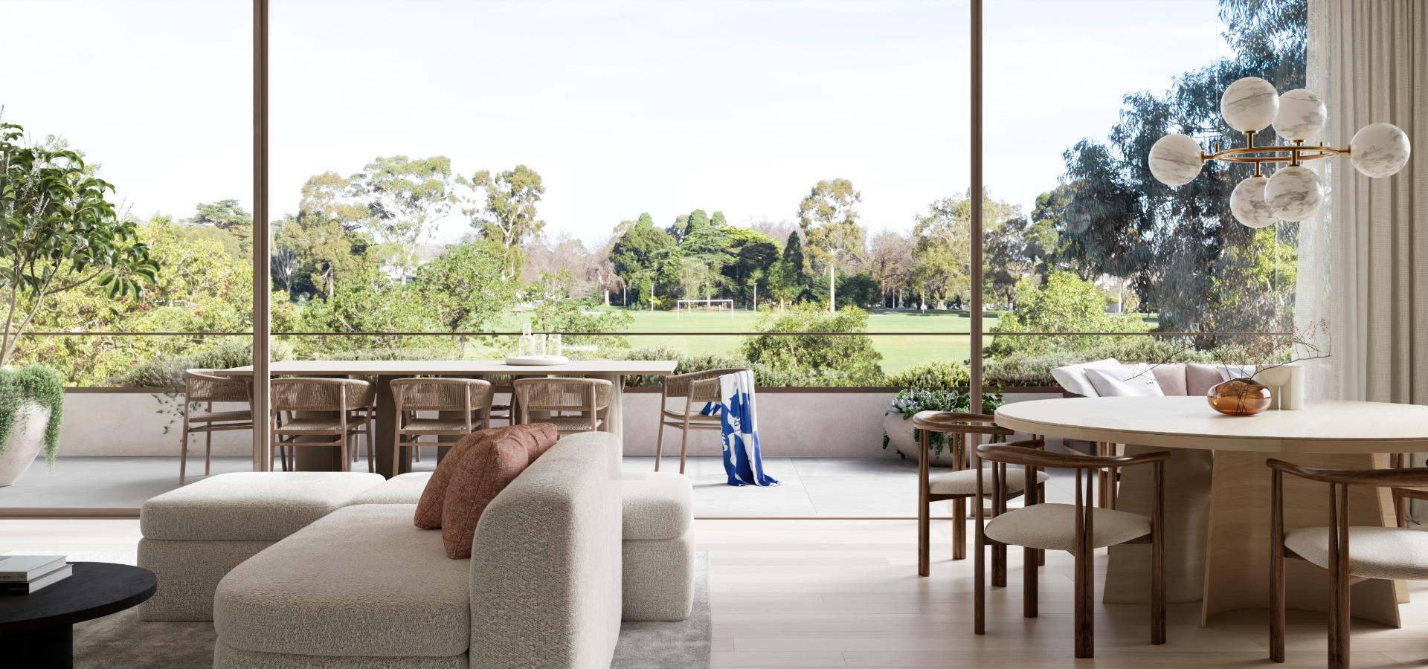
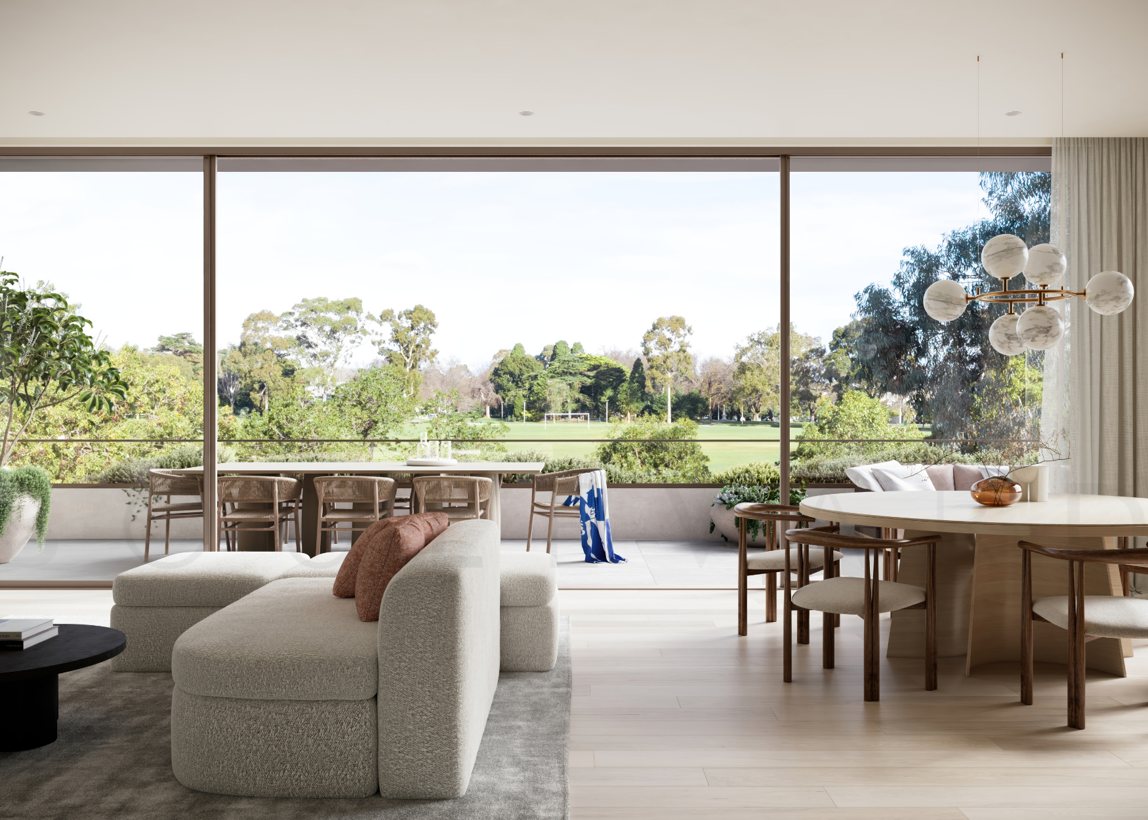
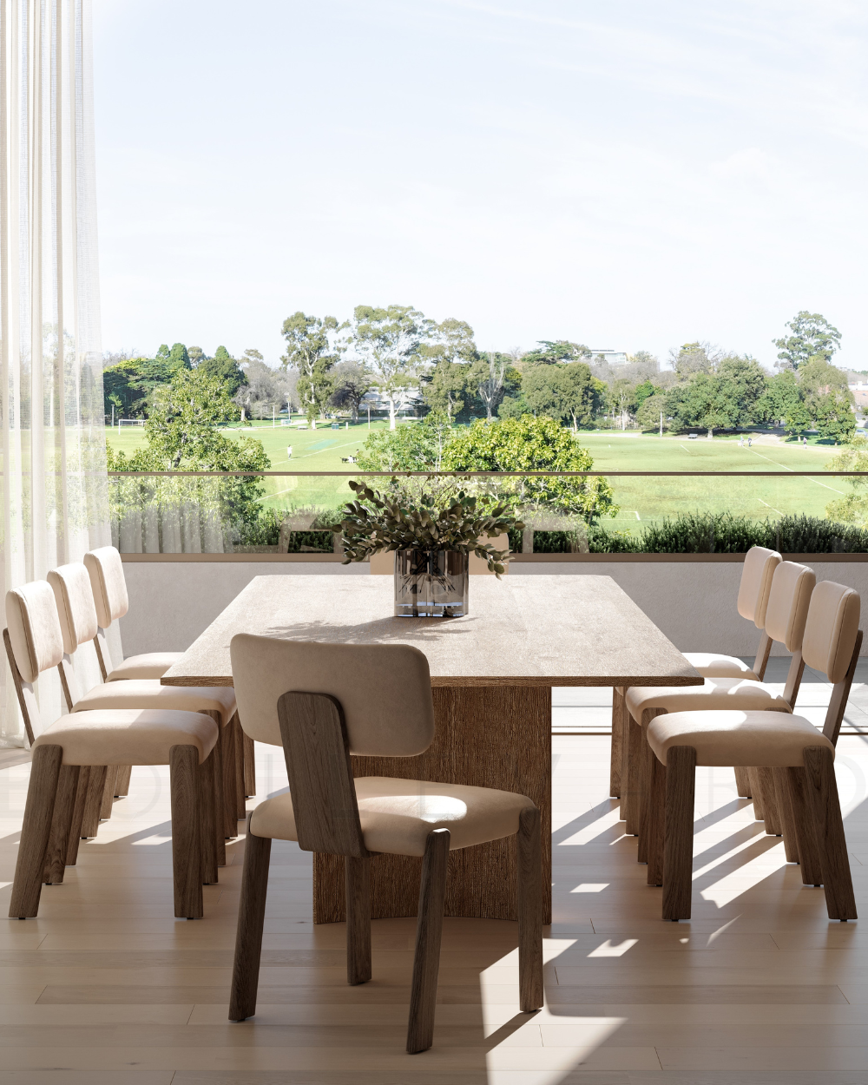
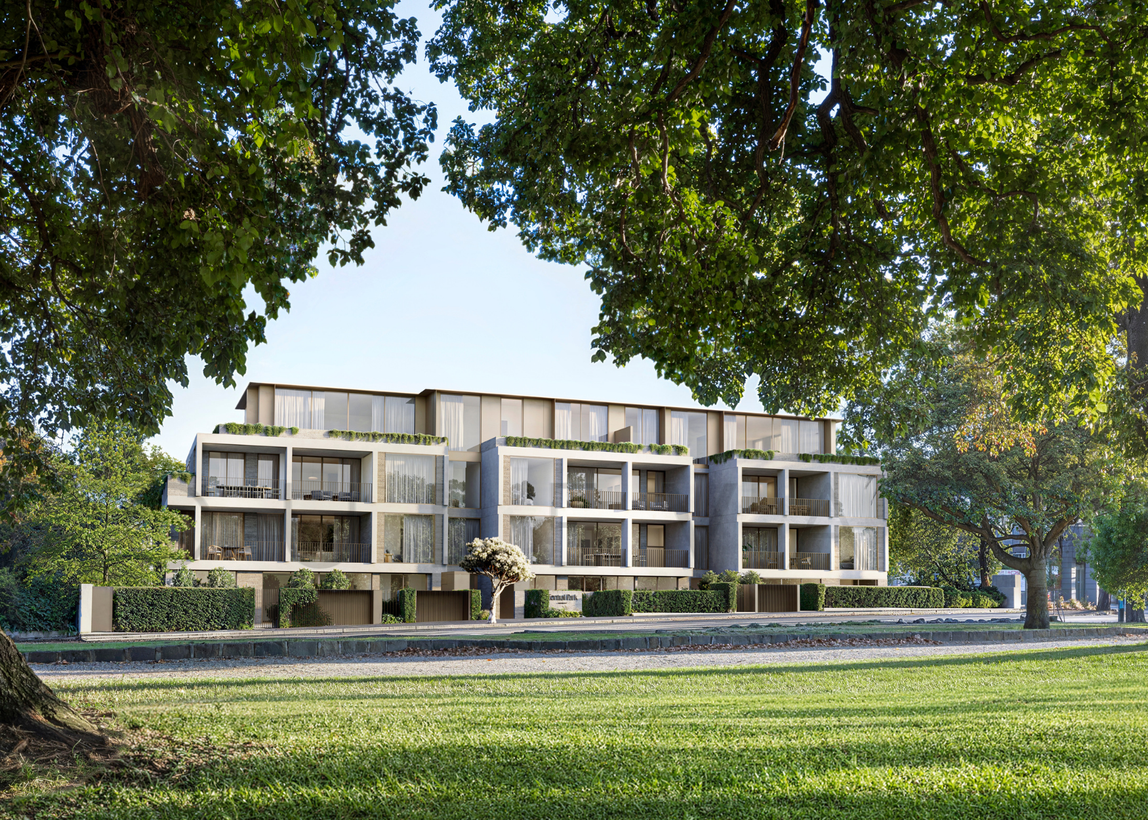
Central Park is a low-rise building of apartments across the road from the park that gives it its name. Ewert Leaf designed the architecture and Jack Merlo the landscape, and the two studios took the park’s natural colours as their palette.
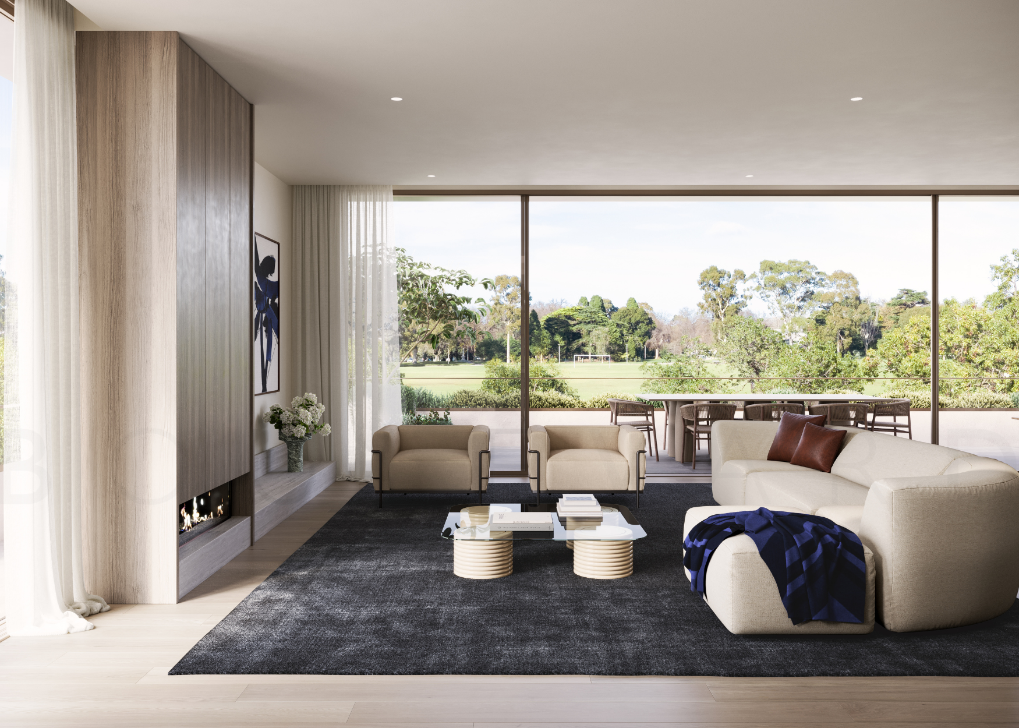
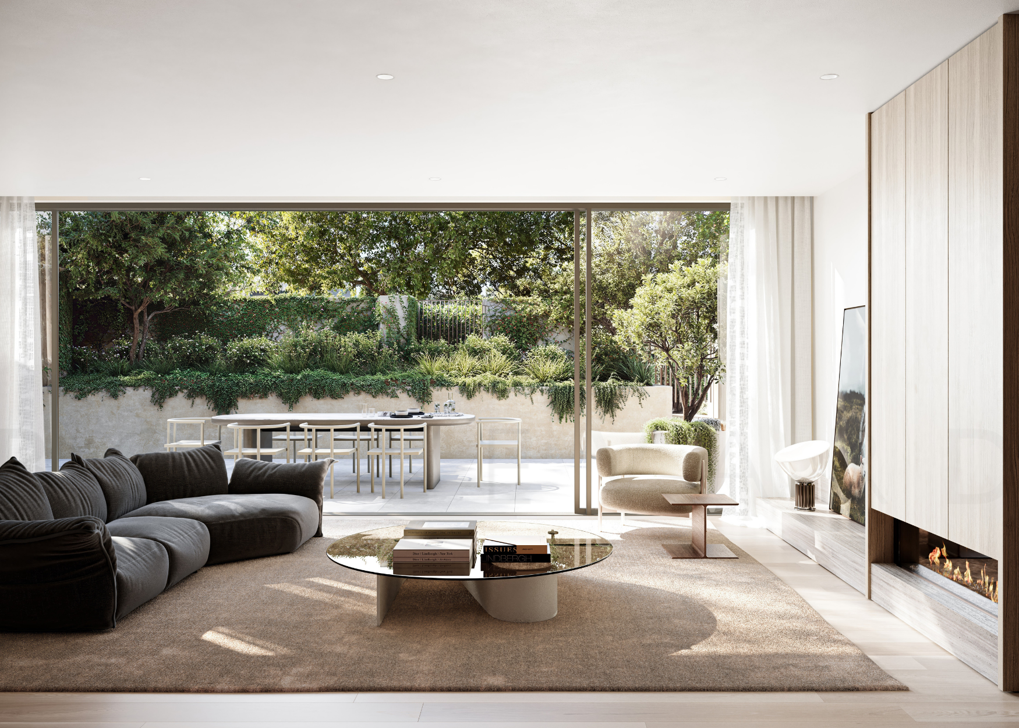
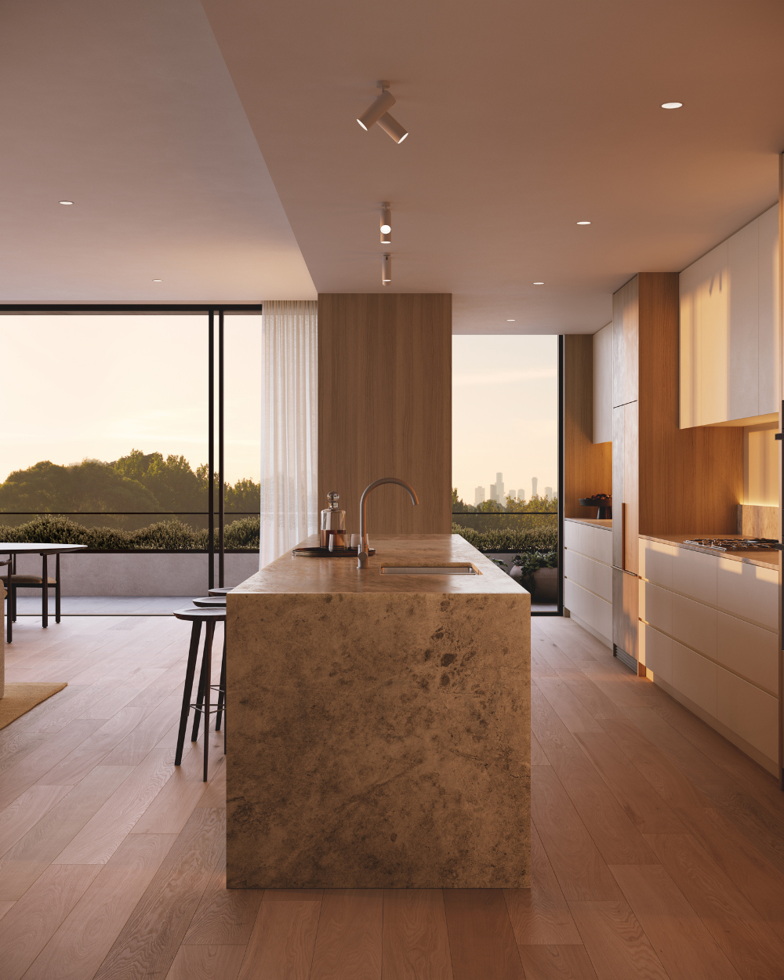
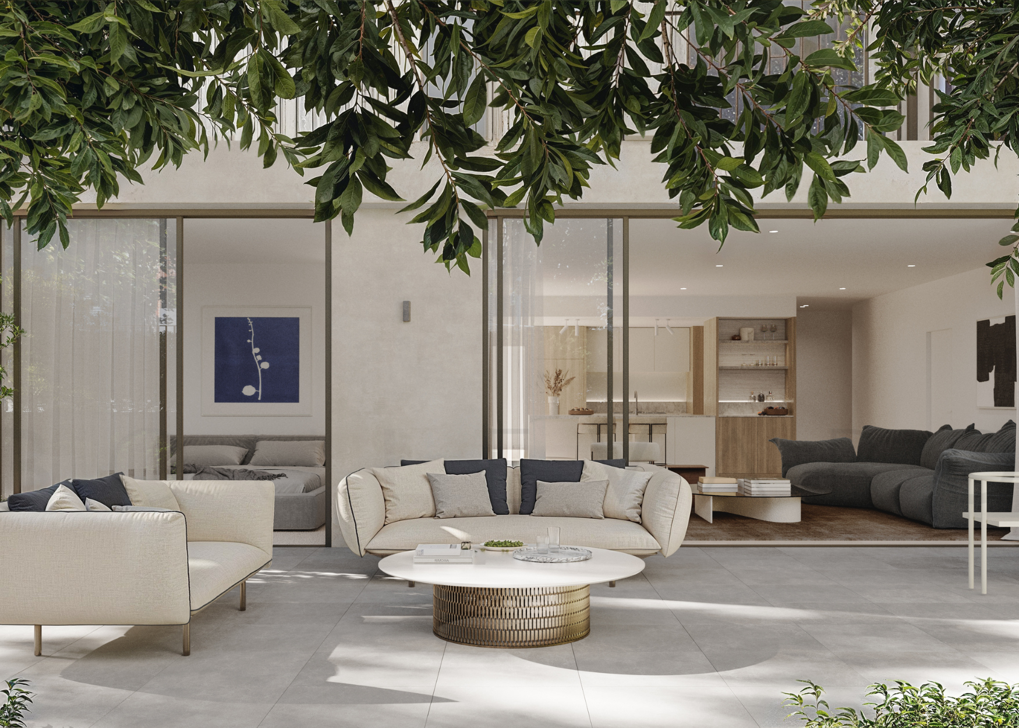
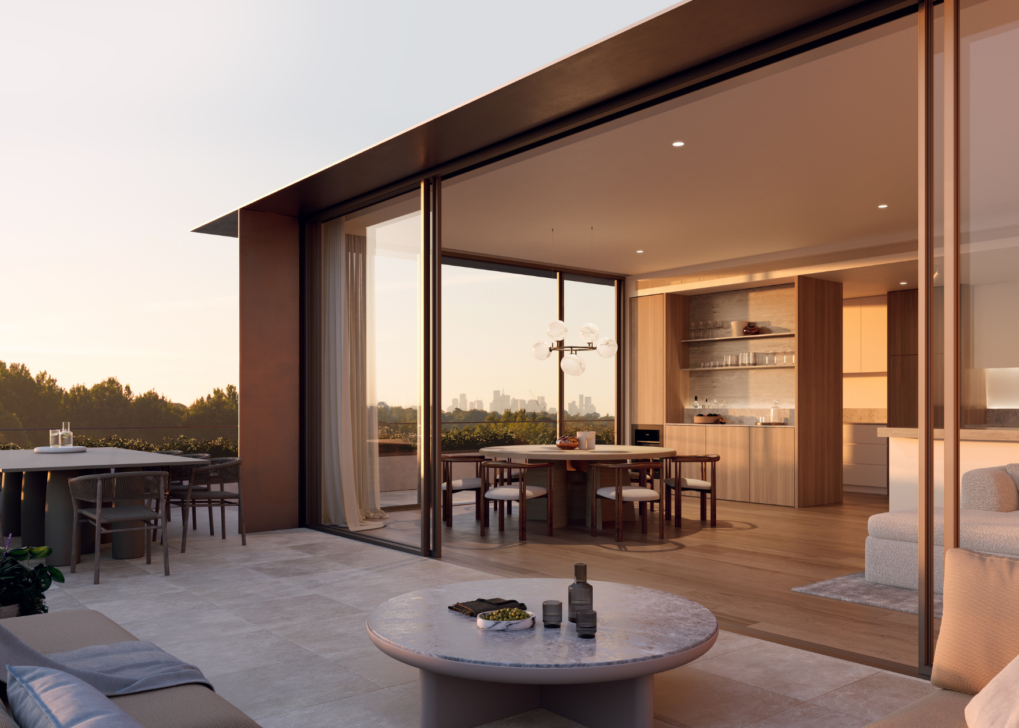
The apartments are planned as family homes: open-plan living, full-height windows, and private courtyards or garden terraces that extend from the lounge. Homes facing west have city skyline outlooks.
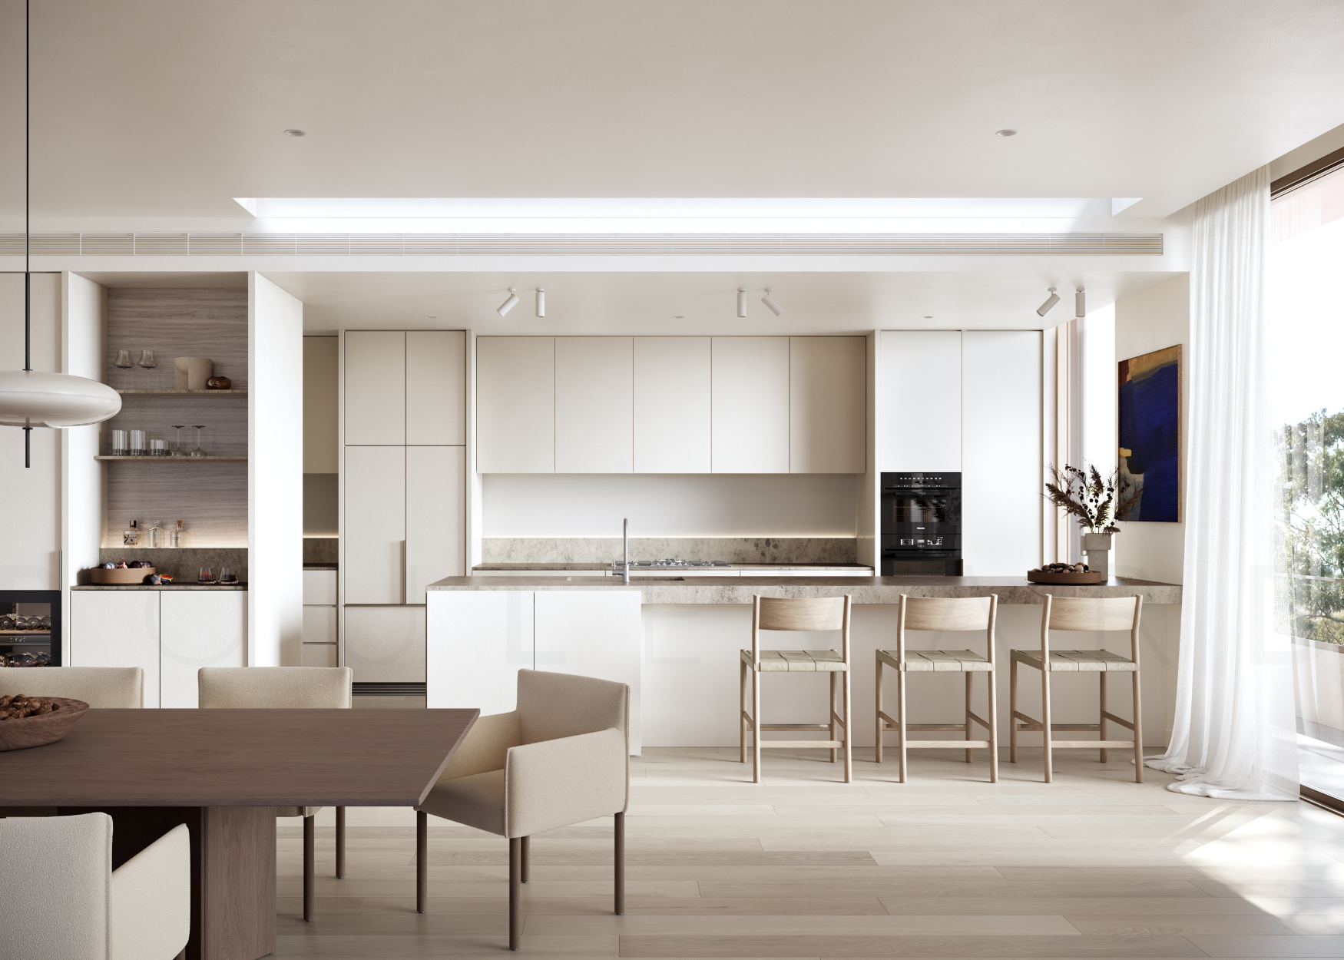
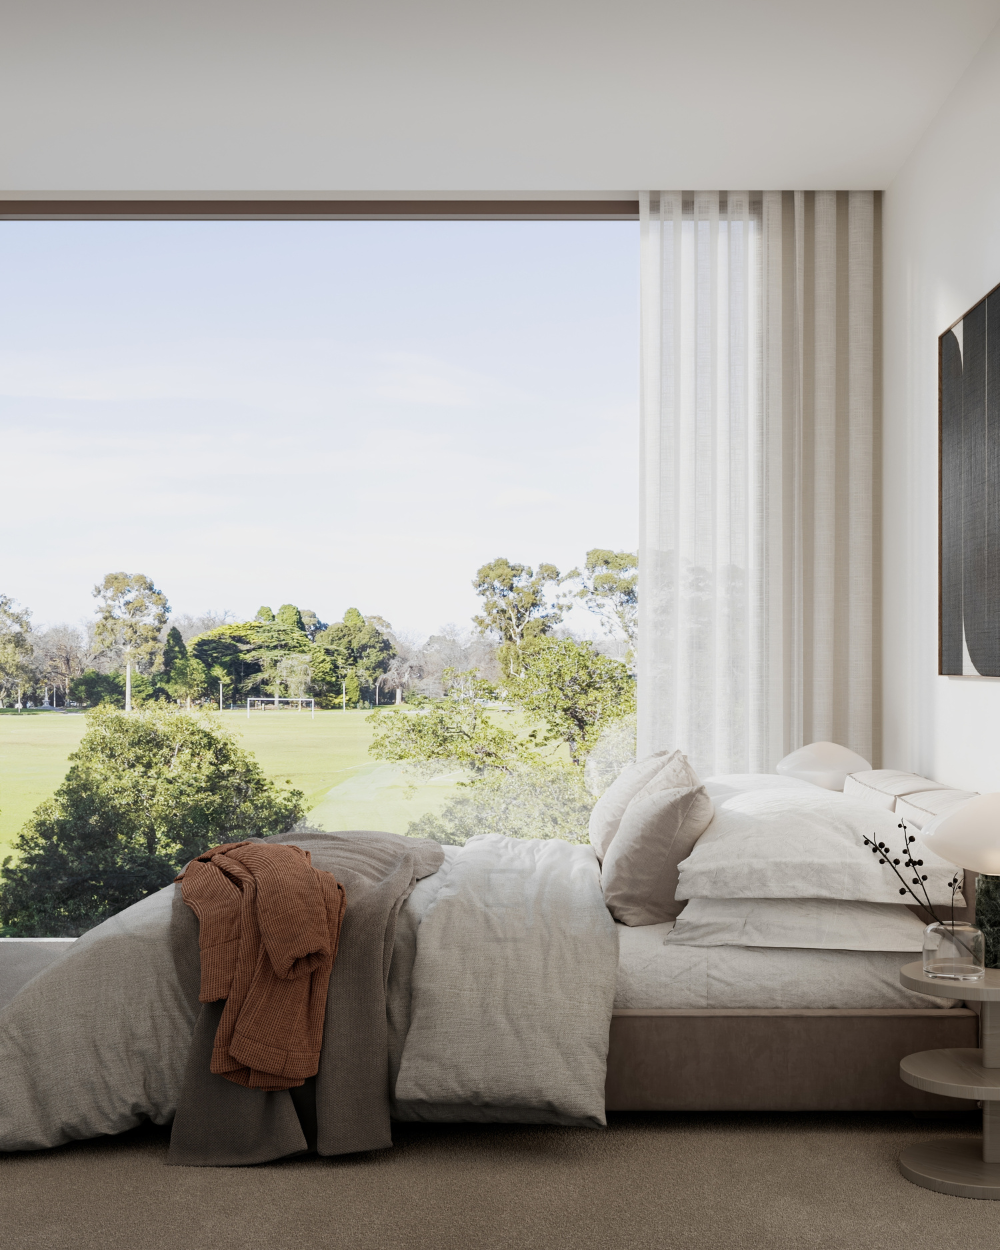
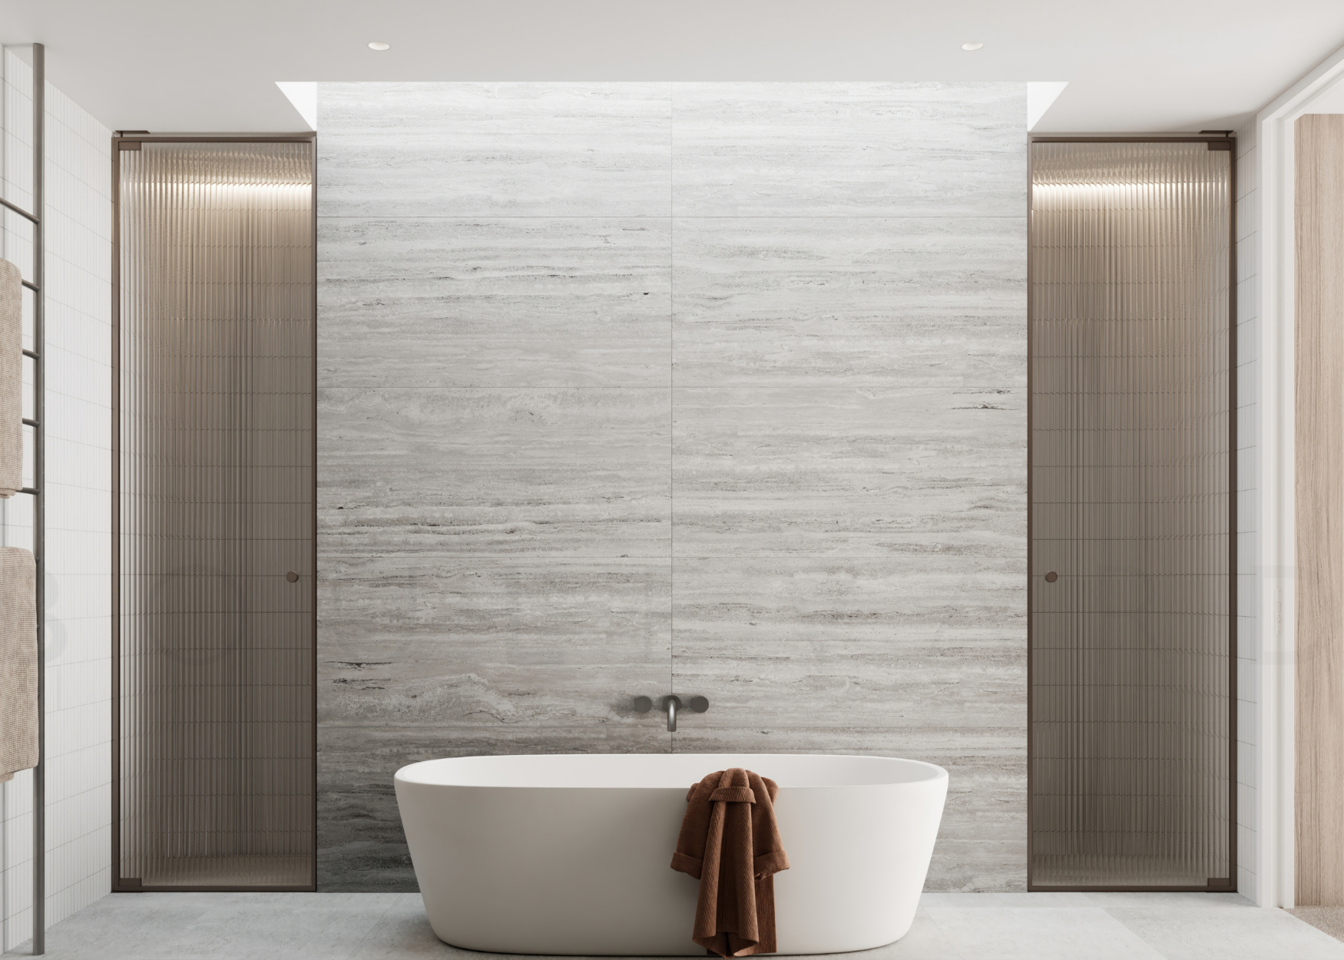
Kitchens are fitted with Miele appliances, integrated fridges and wine fridges, and a natural stone island bench joins kitchen and lounge. Master bedrooms have wool carpet and a walk-in robe.
The specification is set for long ownership, with a 7.5 Star NatHERS rating, double glazing, EV-charger readiness and digital smart locks, and the builder’s guarantees and warranties are extended.
Price on application
Residences
—Apartments of two and three bedrooms, from 1,151 sqft (about 107 sqm)
—Kitchen fitted with Miele appliances, a natural stone island bench, wine fridges and integrated fridges
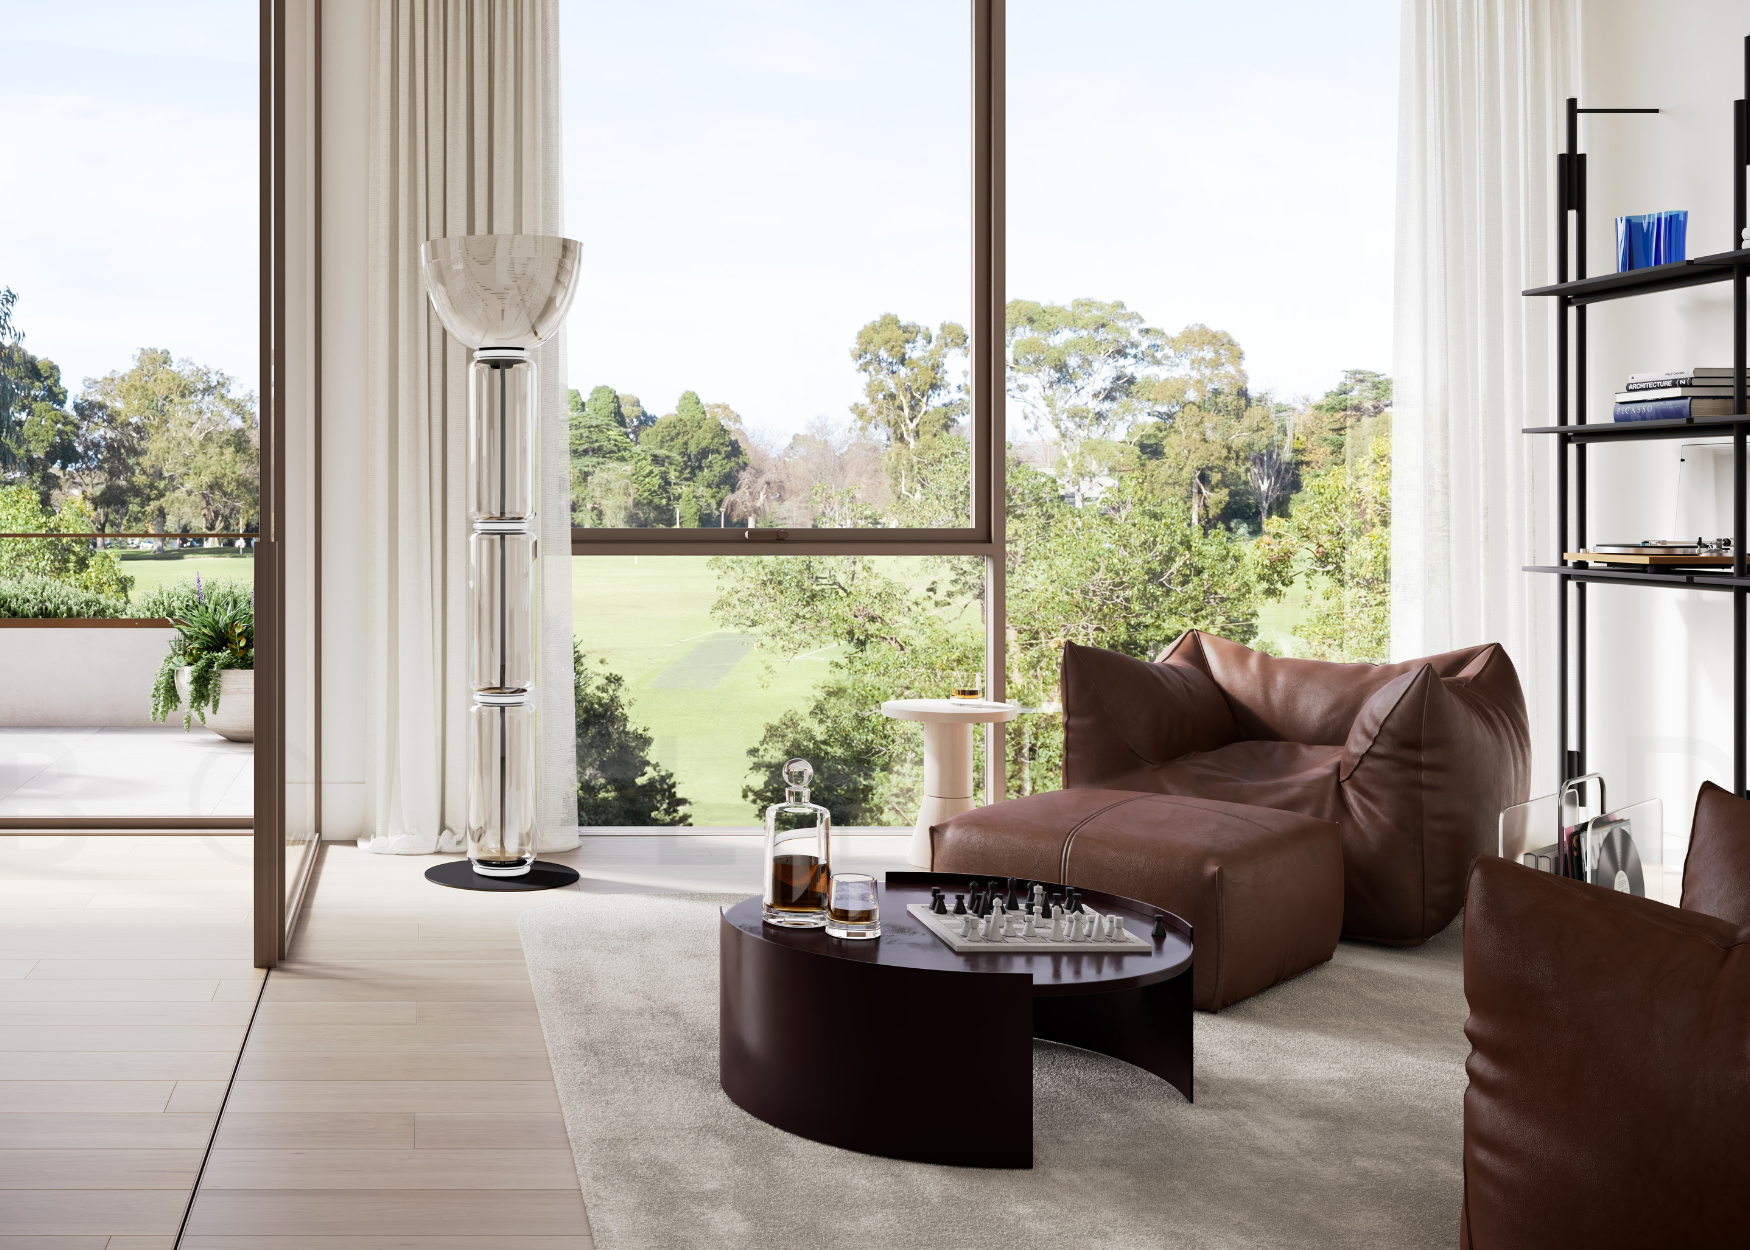
—Open-plan living with full-height windows and glass façades
—Private courtyards and garden terraces extending from the lounge
—Master bedroom with wool carpet and a walk-in robe
—7.5 Star NatHERS rating with double-glazed windows
—Digital smart locks and EV-charger readiness
—Extended builder guarantees and warranties
Development facilities
—Low-rise building of four storeys opposite Central Park, with 19 acres (about 7.7 hectares) of parkland across the road
—Architecture by Ewert Leaf and landscape design by Jack Merlo
—Developed by Roulston and Moda
—89 car spaces across the building
—Secure parcel lockers
—Landscaped planting designed to match the park
Condo details
Developer: Roulston and Moda
Tenure: Freehold
Architect: Ewert Leaf
Landscape design: Jack Merlo
Unit mix
—2 to 3 bed: from 1,151 sqft (about 107 sqm)
Malvern East is a residential suburb about 13km south-east of the Melbourne CBD, with Gardiners Creek, where a community bike path runs, on its northern edge. Central Park, almost 19 acres (about 7.7 hectares) of Edwardian public garden, has an oval for cricket and soccer and a heritage-listed conservatory.
Tram route 5 runs along Wattletree Road, with the Burke Road stop under 500 metres away, and bus route 624 follows Burke Road. Malvern and Caulfield stations serve the suburb, and the Central Park Village retail strip and Central Park Specialist Centre are each under 500 metres from the building.
—Hedgeley Dene Gardens, the heritage-registered gardens with an ornamental lake, bridges and a waterfall, linked to Central Park by a 3.45km loop walk
—Central Park Conservatory, on the park’s highest point and one of the oldest conservatories in Victoria
—Caulfield Grammar School’s Malvern campus, the kindergarten to Year 6 school in the heritage Valentine’s Mansion, under 1km away
—Monash University’s Caulfield campus, about nine kilometres from the CBD, with Caulfield station opposite