
Aston Martin Residences Miami luxury condo for sale
Aston Martin Residences
Biscayne Boulevard Way, Miami, US
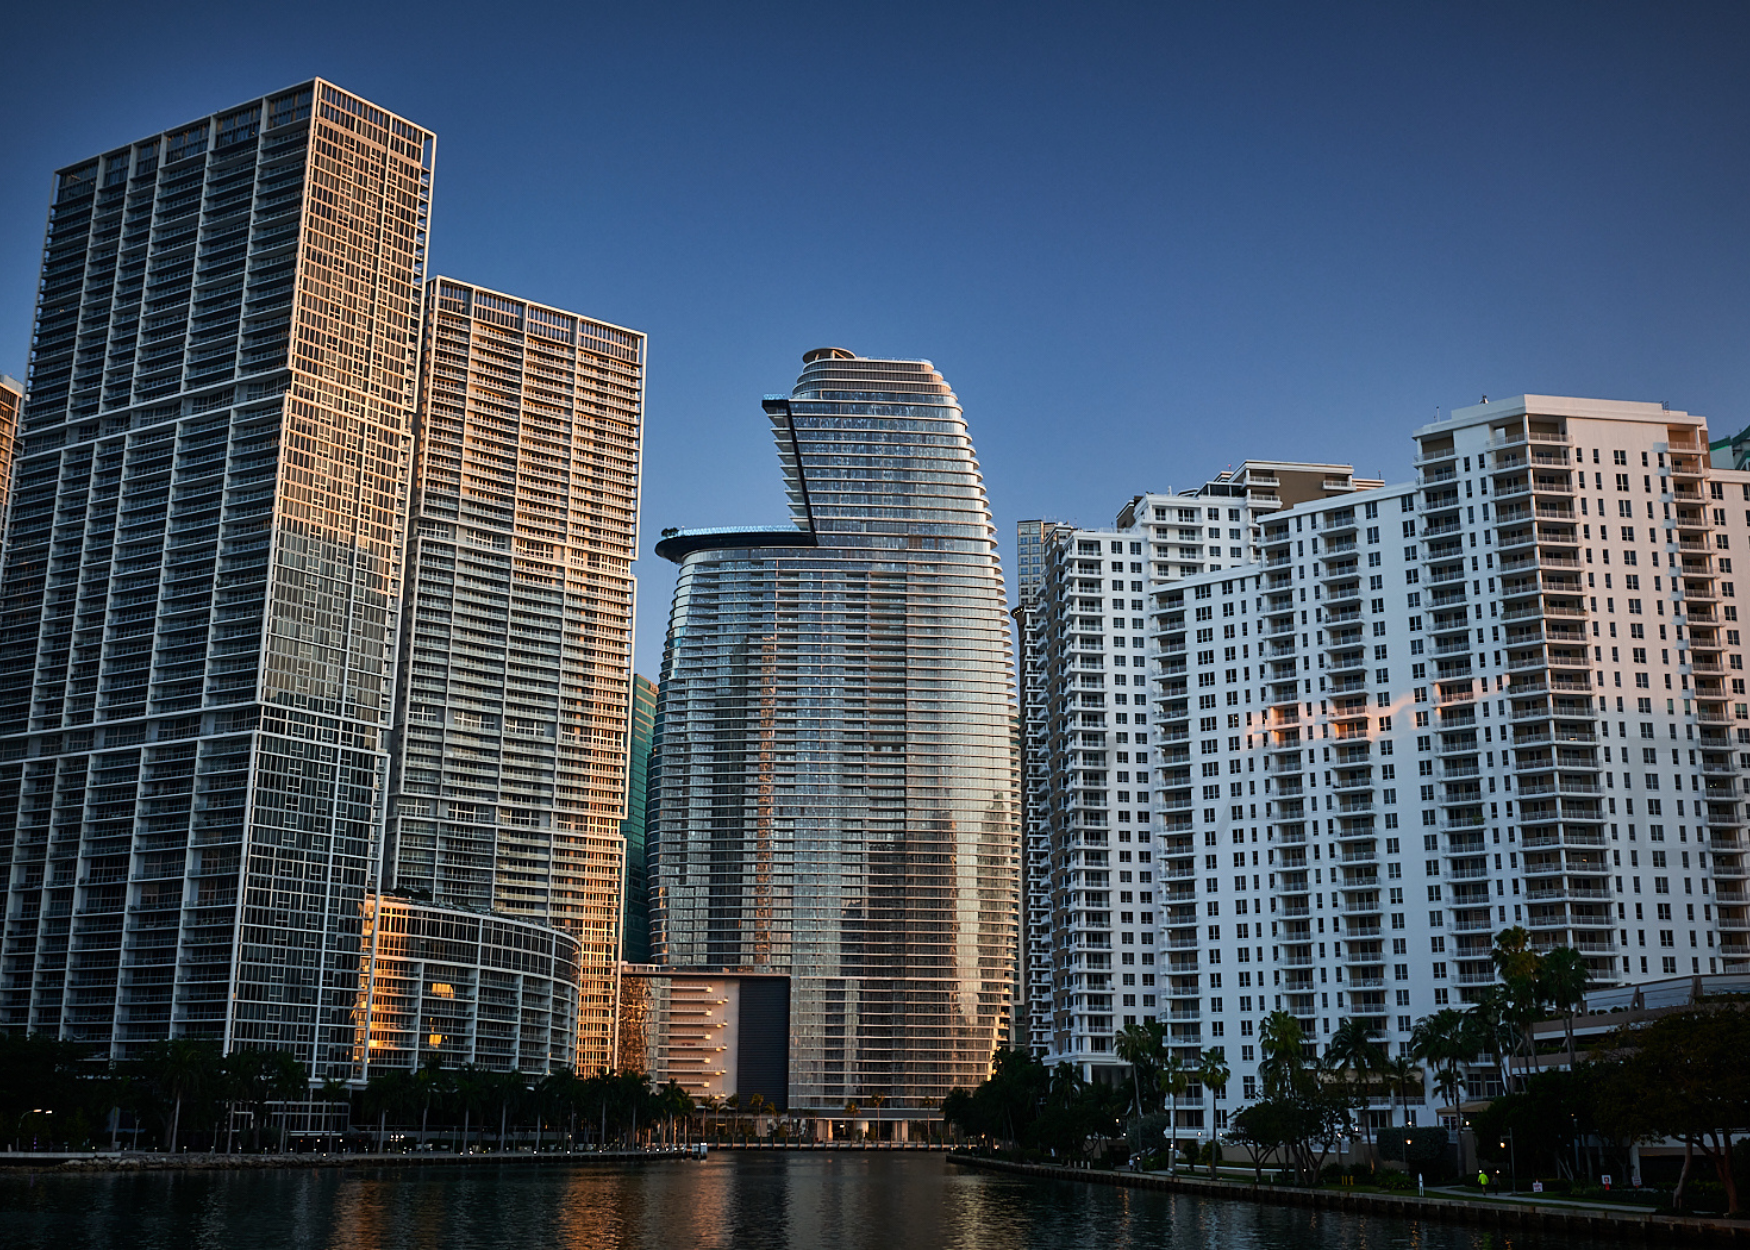
On Miami’s waterfront, Aston Martin brings its design identity to a soaring residential address with panoramic views over the river and city.
Aston Martin’s first residential tower stands where the Miami River meets Biscayne Bay, its curved glass profile opening towards the water. The British marque’s influence is clearest on arrival: two private lobbies use leather, polished timber, and carbon fibre, with reception desks designed around the materials and detailing familiar from its cars.
The residences have floor-to-ceiling glazing and balconies, with larger plans adding private lift lobbies and formal entrance galleries. Owners can choose from interior collections developed for the project, while the river, bay, and skyline give the different apartments distinct outlooks.
A substantial portion of the upper tower is devoted to shared amenities. The 55th-floor pool deck is accompanied by a sky lounge, private dining, and spaces for entertaining; elsewhere are a two-level fitness centre, spa, cinemas, and a golf simulator. A private marina connects the building to the bay.
- Entertainment spaces
- Helipad
- Swimming Pool
—Panoramic views of the Miami River from the residences
—Exclusive interior design collections for residents to choose from
—Digital connection from every residence to the concierge and building amenities
—Ceiling heights of 3 m (10 ft) in the residences and 3.7 m (12 ft) in the penthouses
—Floor-to-ceiling windows and sliding glass doors throughout, with balconies finished in porcelain
—Fittings rendered with Aston Martin’s signature across the 391 residences
—Building doors with artisan Aston Martin handles, number plinths and kestrel tan leather door tabs
—Private elevator lobbies and formal entry galleries in the larger plans
—Carbon fibre furniture pieces and hand-stitched leather door tabs
—Custom Bulthaup kitchens with European cabinetry
Condo details
Developer: G&G Business Developments
Design: Bodas Miani Anger and Revuelta Architecture International
Tenure: Freehold
Units: 391
Completion: 2024
Unit mix
—Unique Triplex Penthouse: from 27,191 sqft
—4 bedroom Panoramic penthouses: from 13,013 sqft
—3 bedroom River Residences: from 3,721 sqft
—4 bedroom Panoramic Residences: from 4,385 sqft
—5 bedroom Sky Residences: from 4,449 sqft
At the mouth of the Miami River, the tower sits between Downtown Miami and Brickell, with waterfront walks, shopping, and restaurants close at hand.
—Waterfront: Miami River and Biscayne Bay on the doorstep
—Shopping: Brickell City Centre and Mary Brickell Village nearby
—Dining: Restaurants and bars throughout Brickell and Downtown Miami
—Everyday amenities: Whole Foods within walking distance
—Connections: Road access to Brickell, Downtown Miami, and Miami Beach