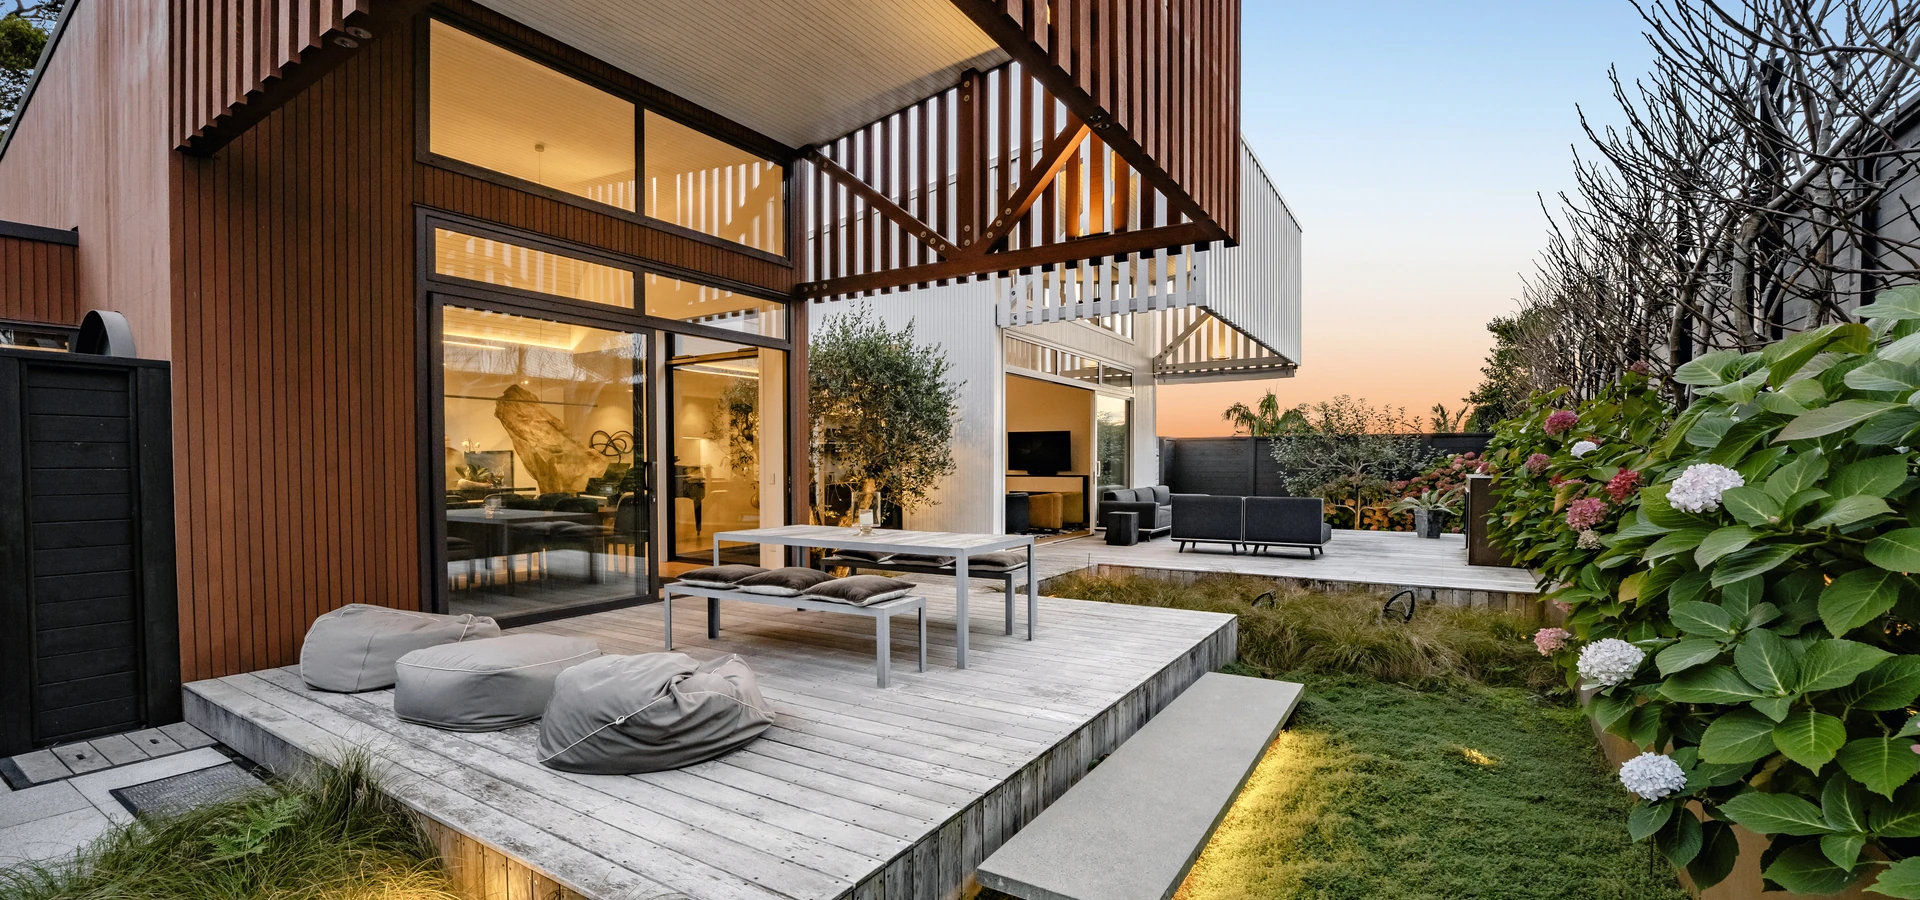
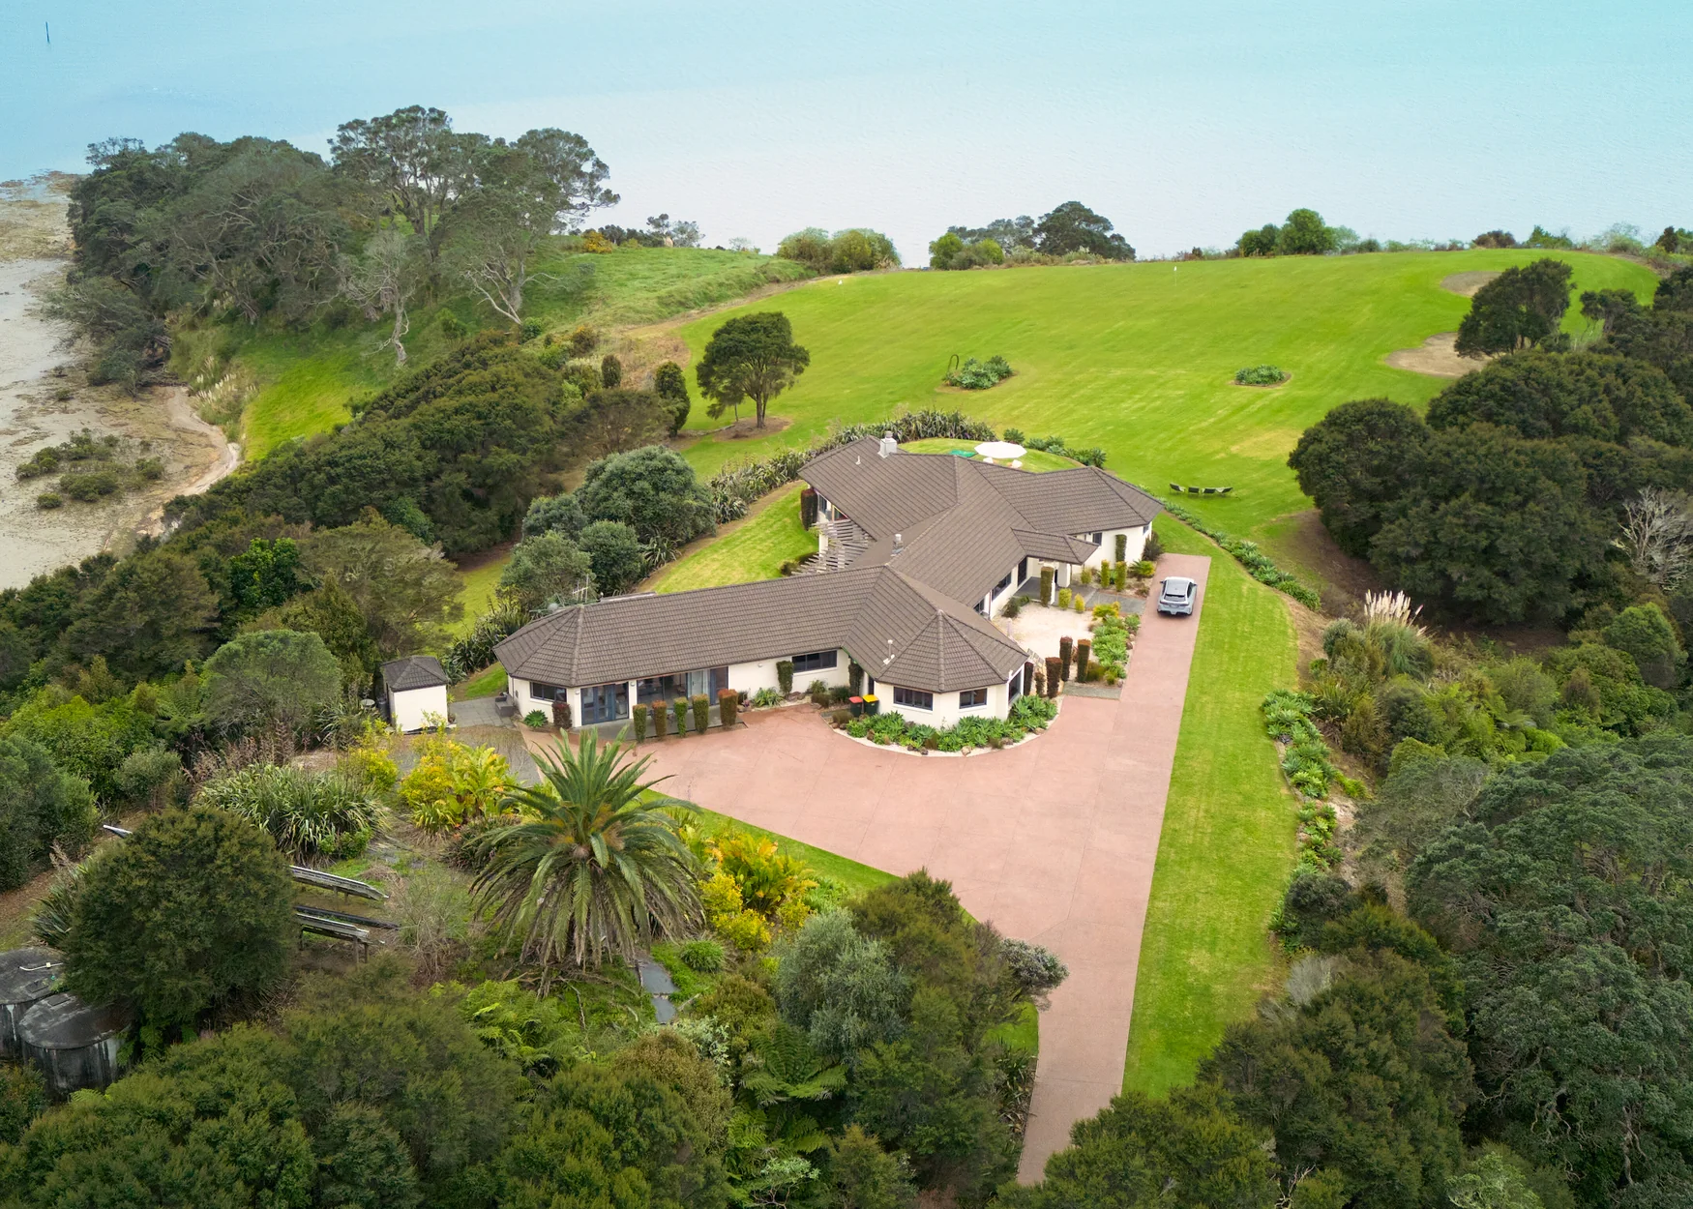
Mount Hobson Lane house: An architectural pavilion-style residence, set against a native reserve in Remuera, Auckland
Remuera, Auckland, NZ
Landed | For Sale
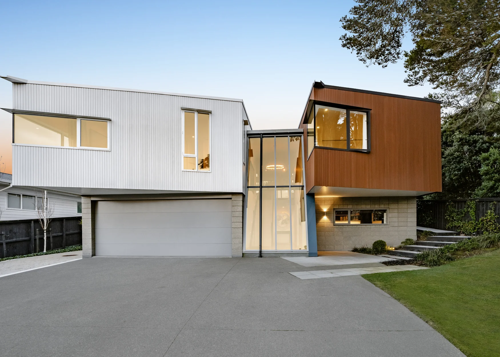
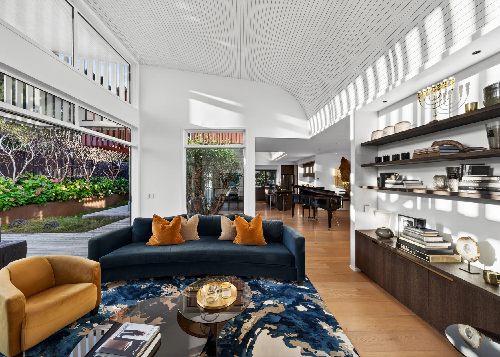
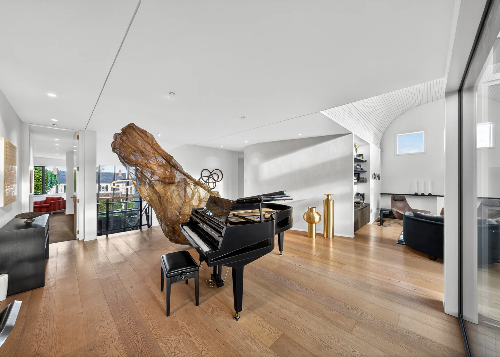
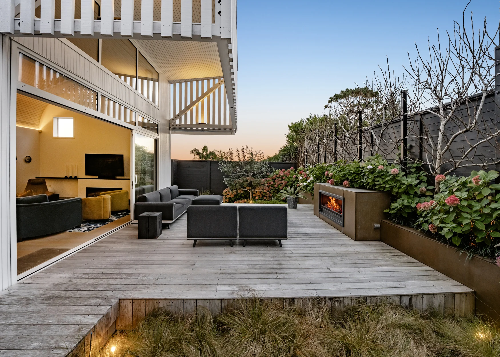
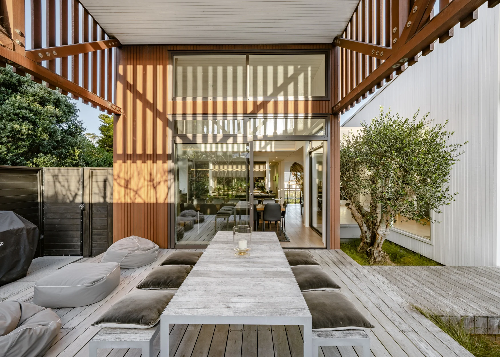
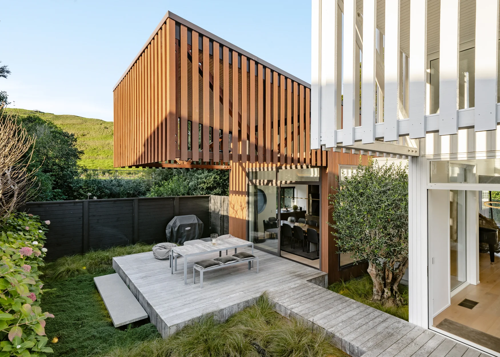
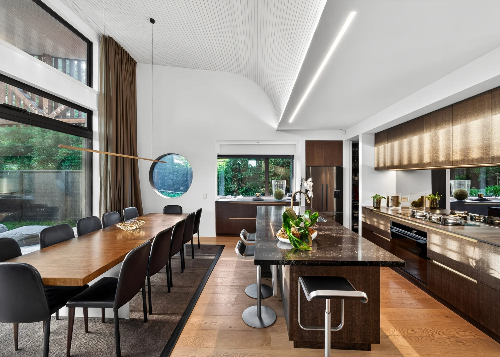
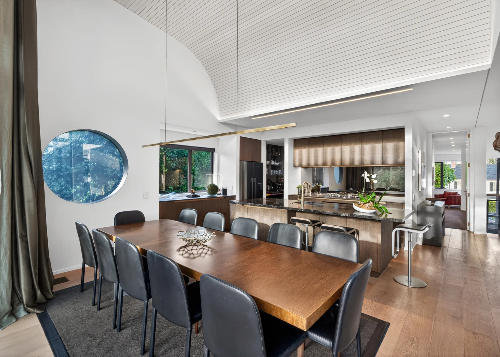
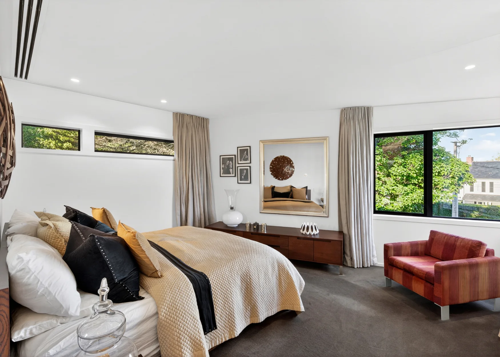
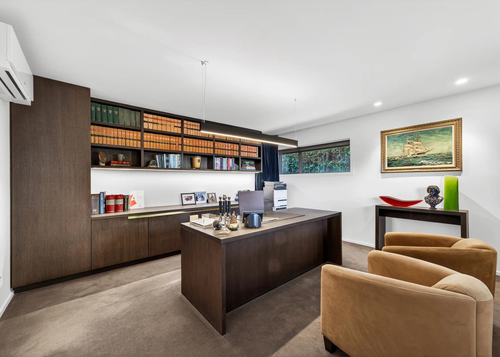
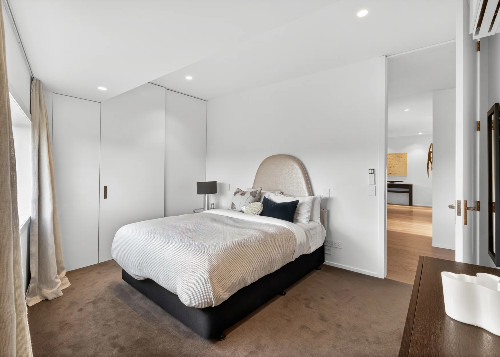
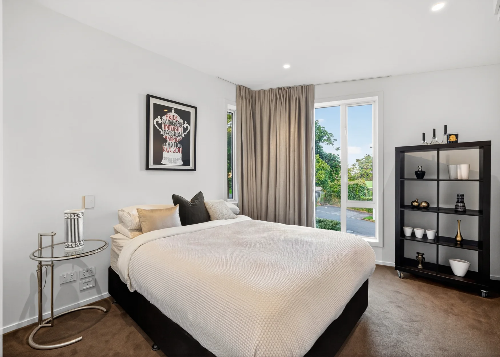
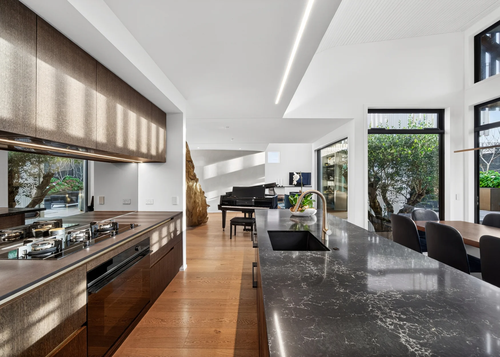
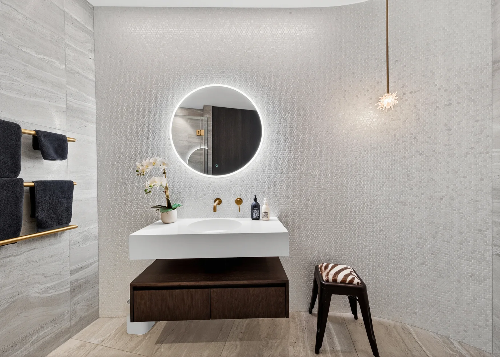
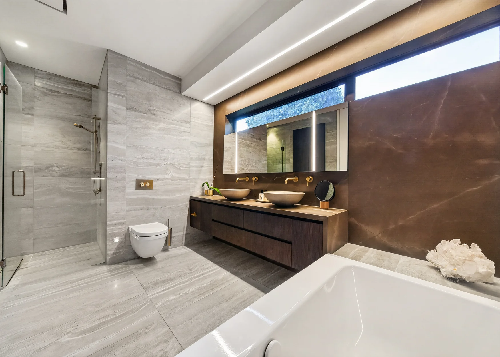
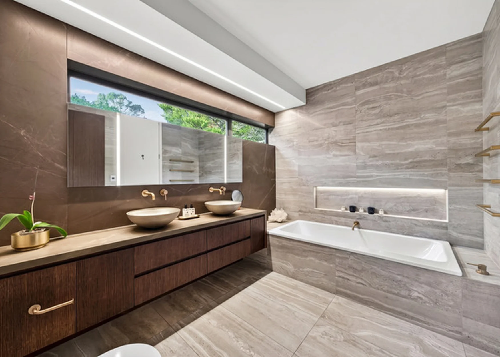
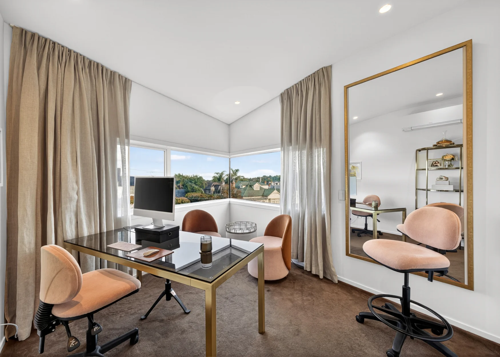
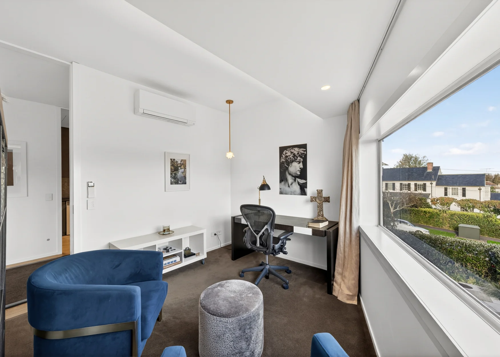
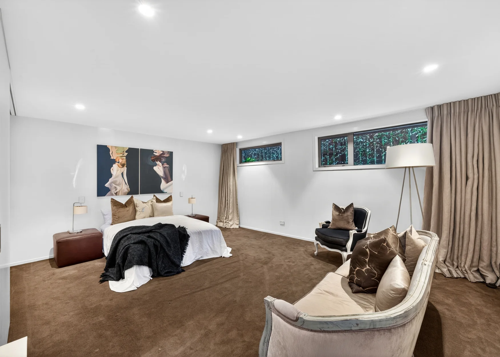
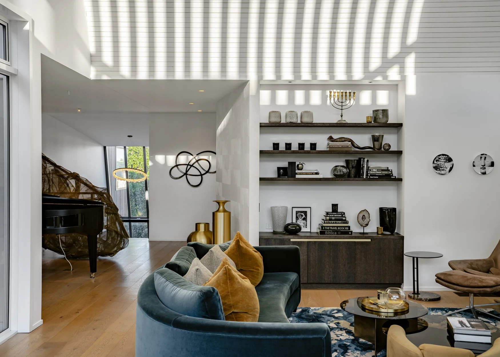
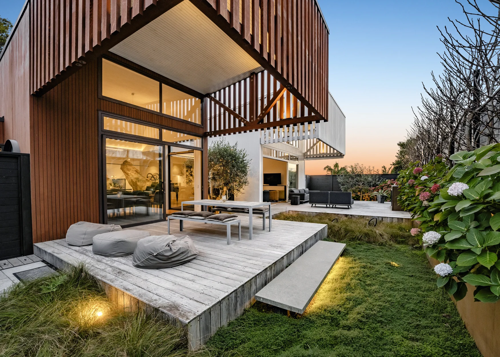
The house occupies Mount Hobson’s lower slopes on Auckland’s city fringe. Bossley Architects designed it as a pavilion-style residence: two forms linked by a glazed gallery, with soaring trussed ceilings and expansive glazing across 4,381 sqft of floor area. Open-plan living and dining areas open onto north-west-facing landscaped gardens, where a feature fireplace and two covered terraces extend the entertaining outdoors.
Key features
- Winner of the 2023 NZIA Auckland Housing Award
- Soaring trussed ceilings and sculptural timber detailing throughout, with cedar and white cladding on the exterior
- Contemporary interiors by Seagar Design, with oak, cedar, and steel materials
- Bespoke kitchen and laundry by Cronin Kitchens
- Landscaped gardens by Tibbits & Co, with a feature fireplace and covered entertaining terraces
- Five well-proportioned bedrooms and multiple living zones
- Double garage plus four off-street parking spaces
- Close to the Auckland Grammar School and Epsom Girls’ Grammar School, and around 20 minutes’ drive from Auckland Airport
Enquire today
Book your private viewing or live tour of this rare and exceptional residence.
More luxury holiday properties for sale
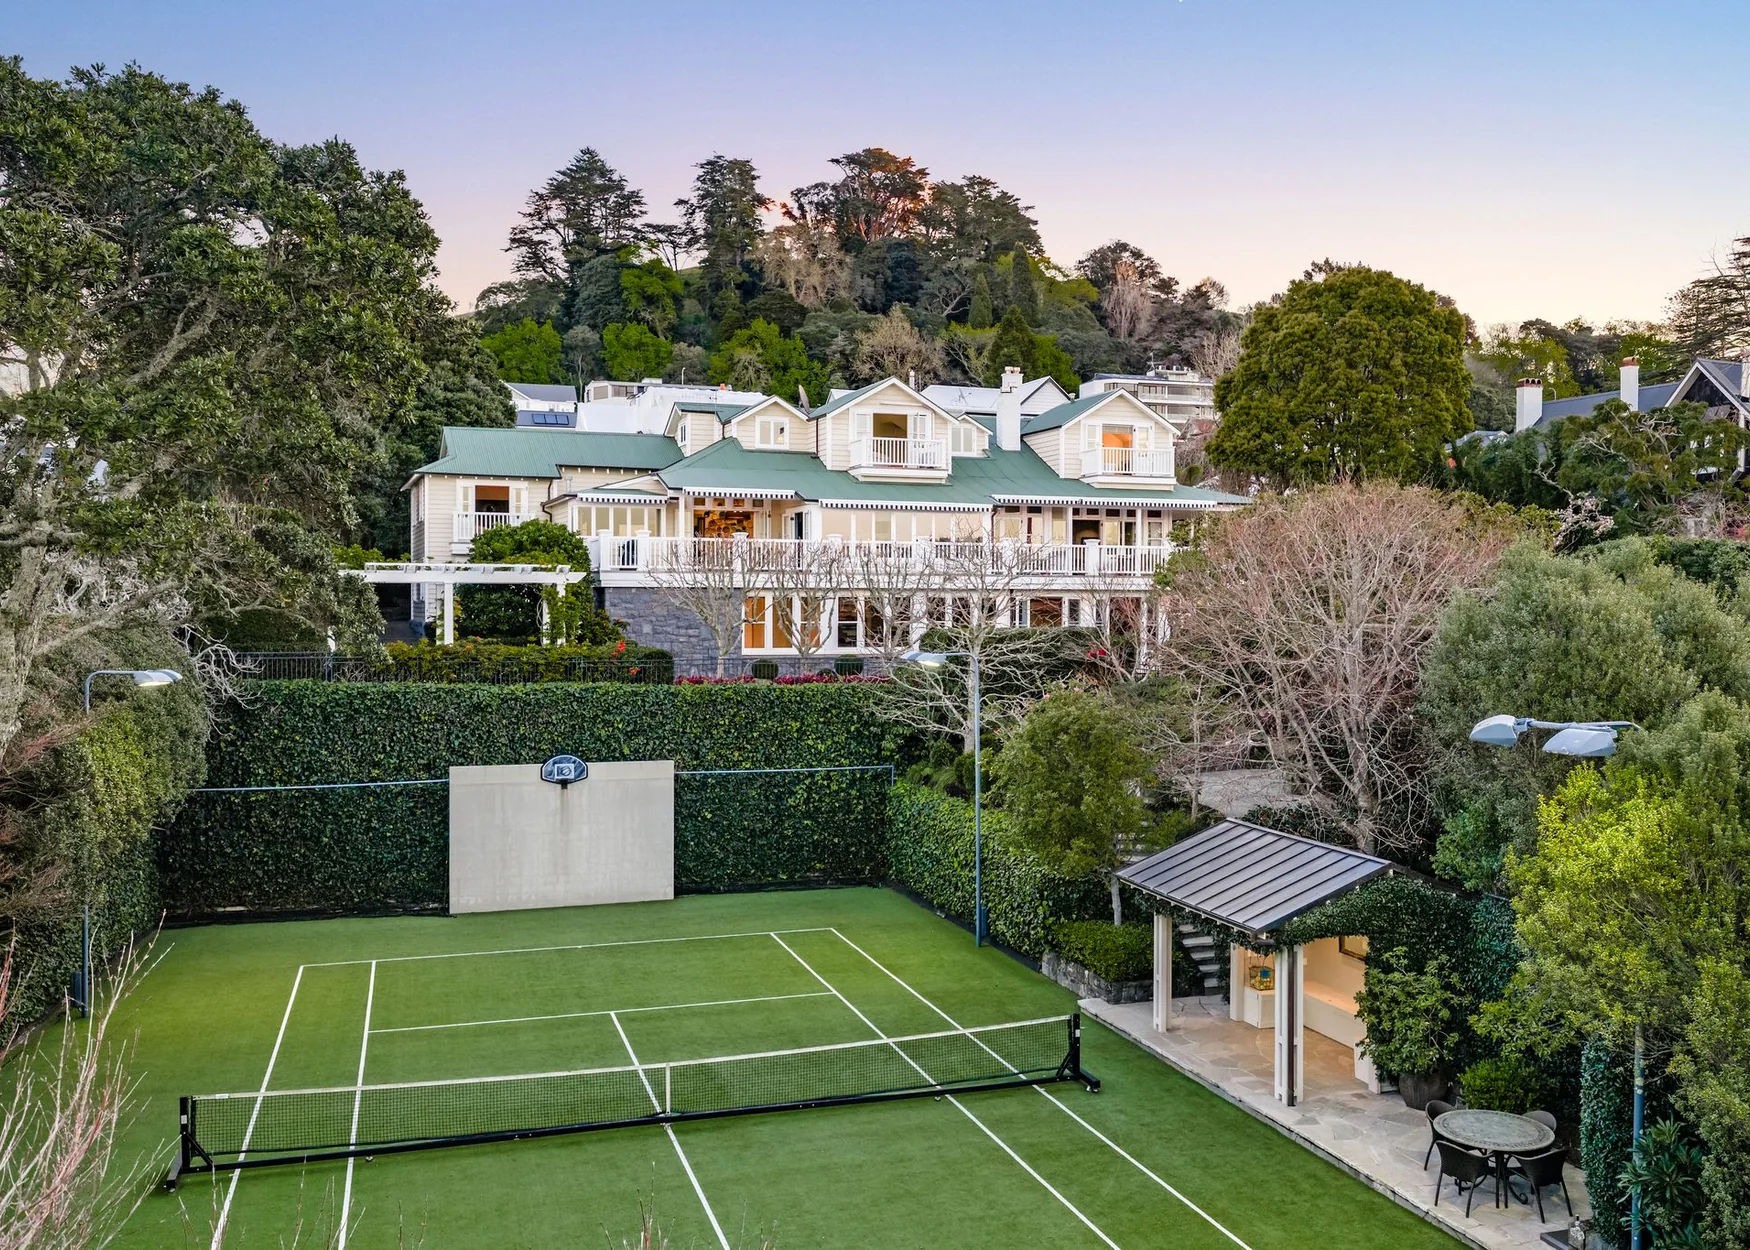
4 bed 8,331 sqft area POA NZD
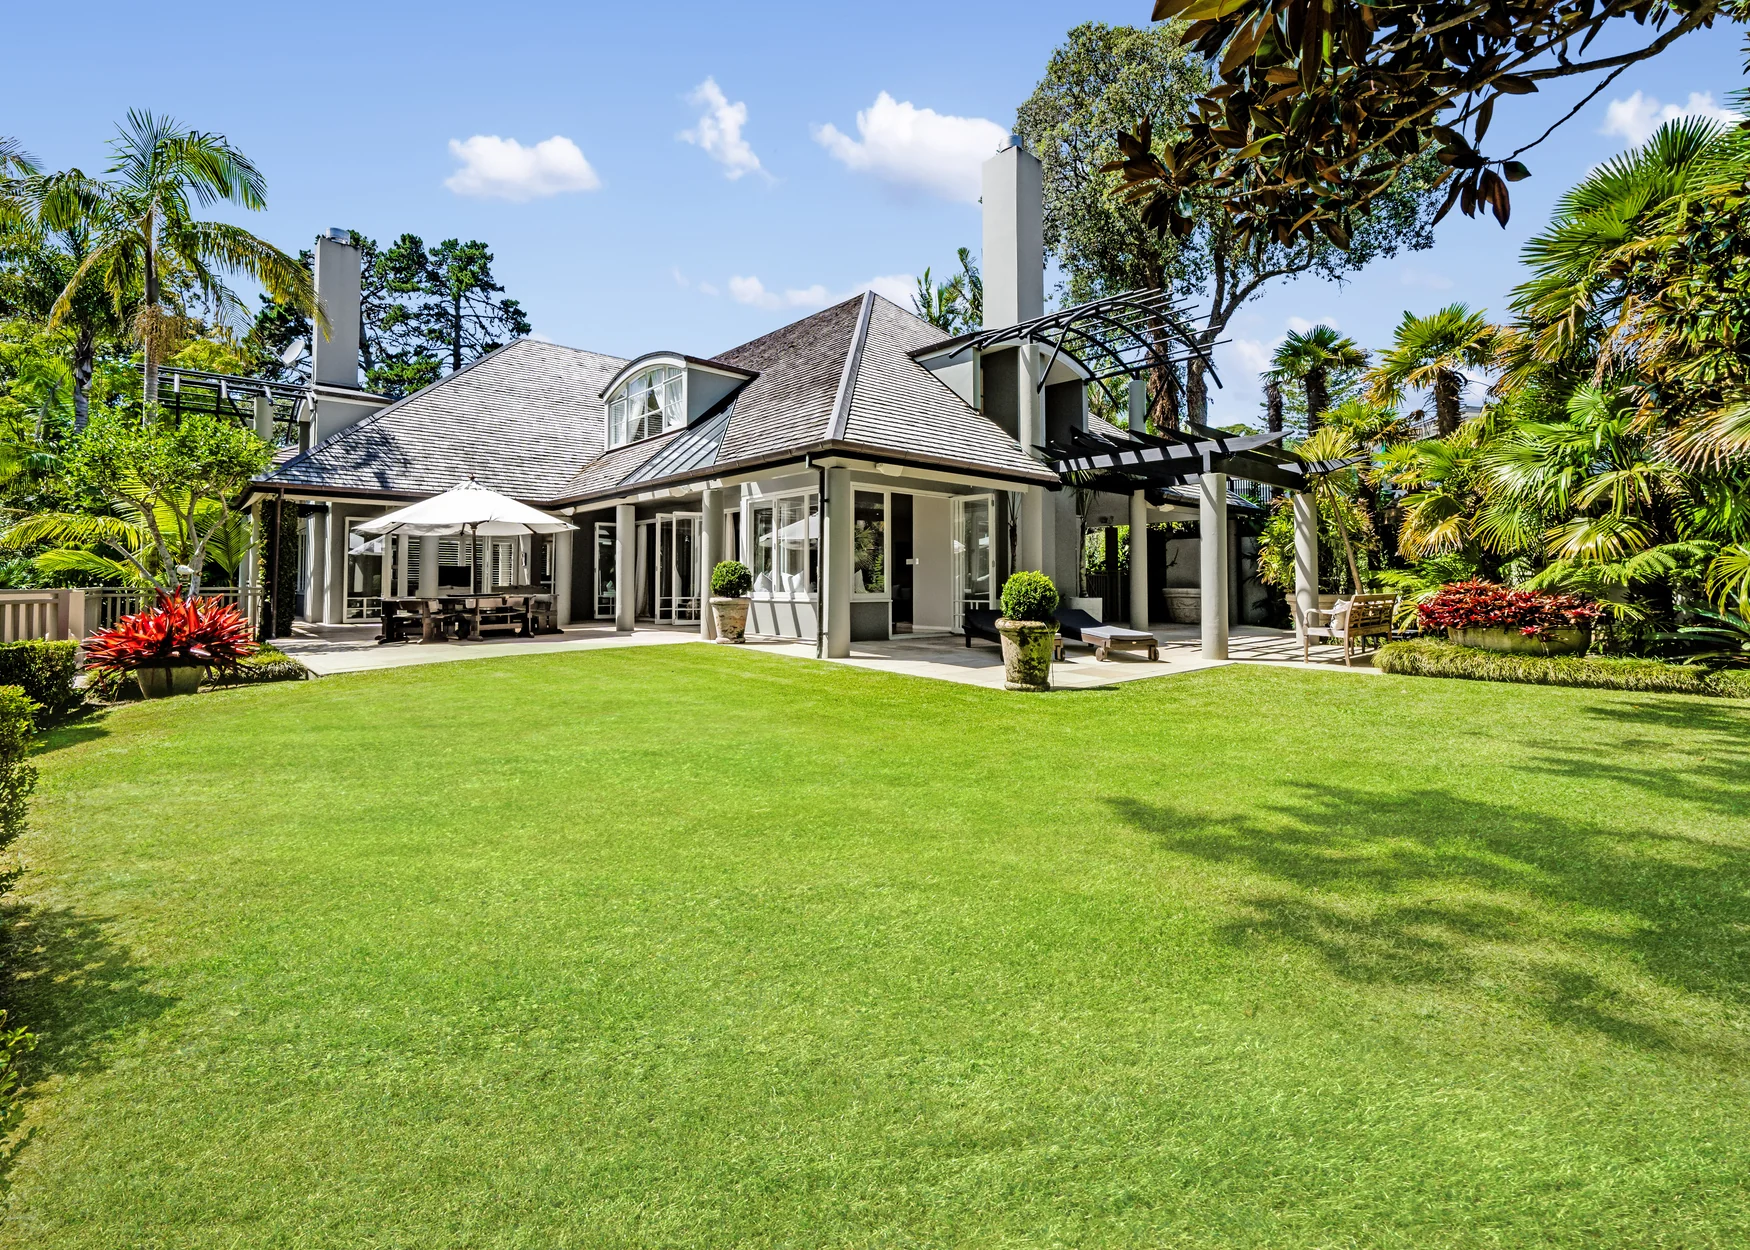
5 bed 8,000,000 NZD
6 bed POA