South Perth Esplanade penthouse for sale
South Perth Esplanade Penthouse
Western Australia, AU
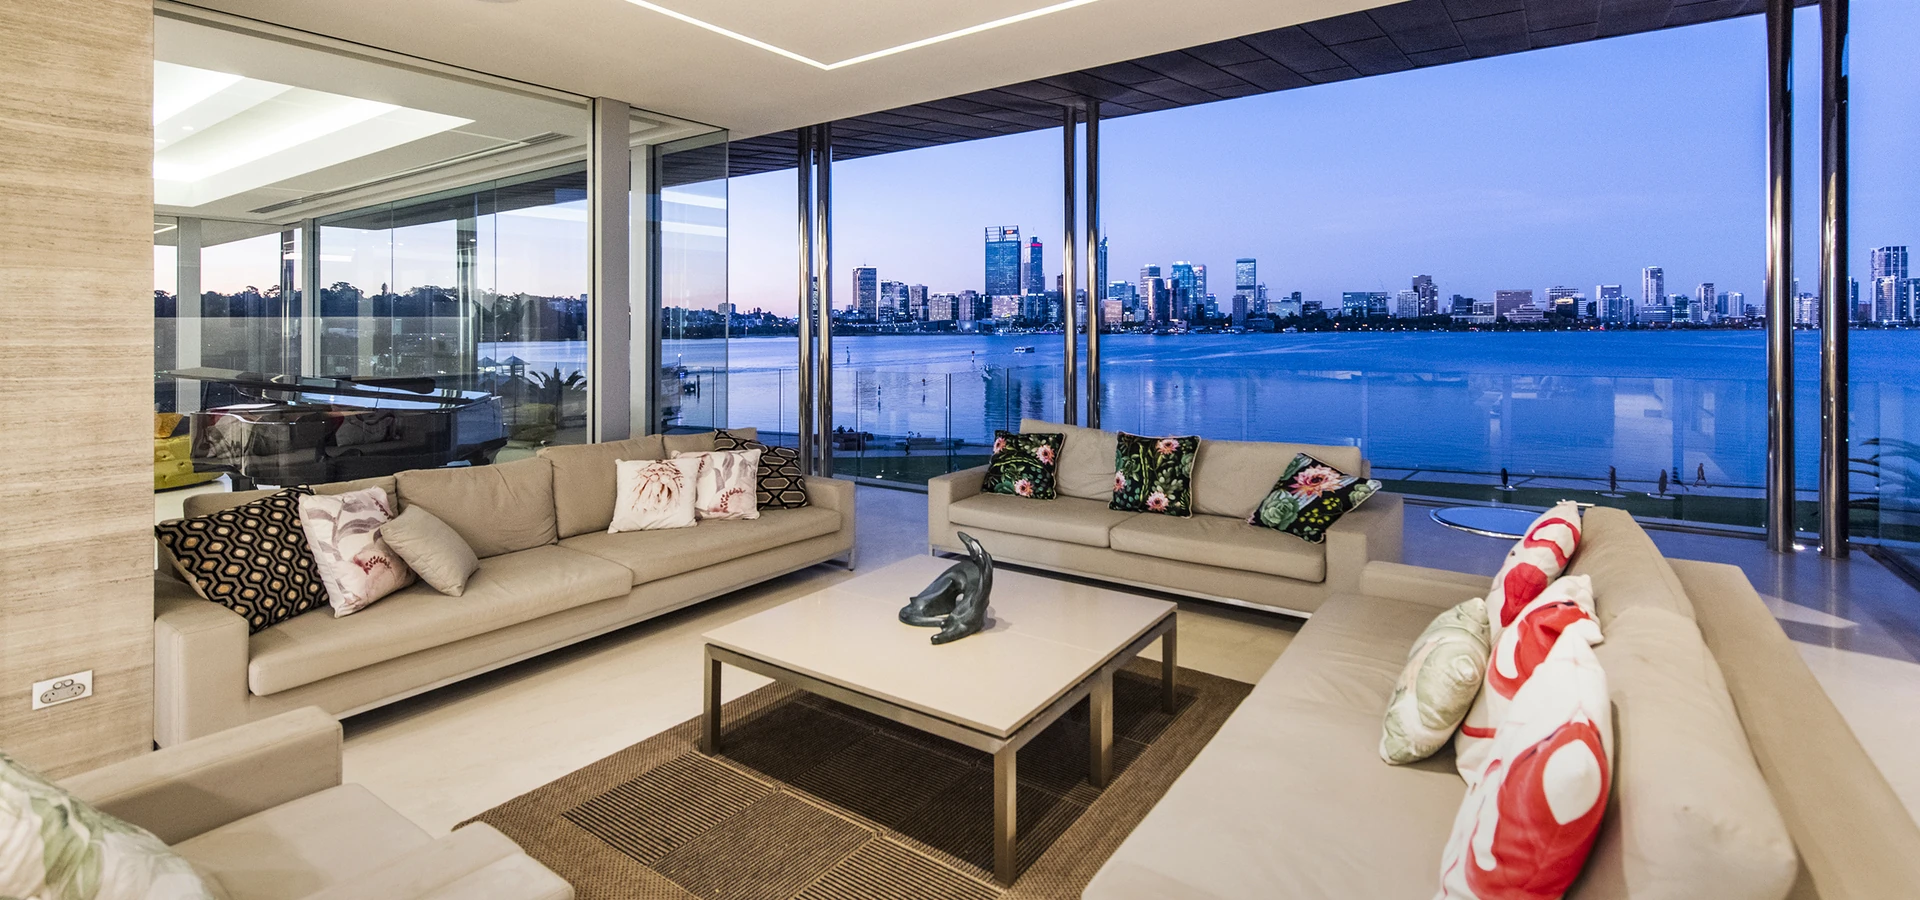
Located along one of South Perth's most coveted stretches of riverfront, this whole-floor residence is designed for grand-scale entertaining and private family living, complemented by a collection of wellness facilities.
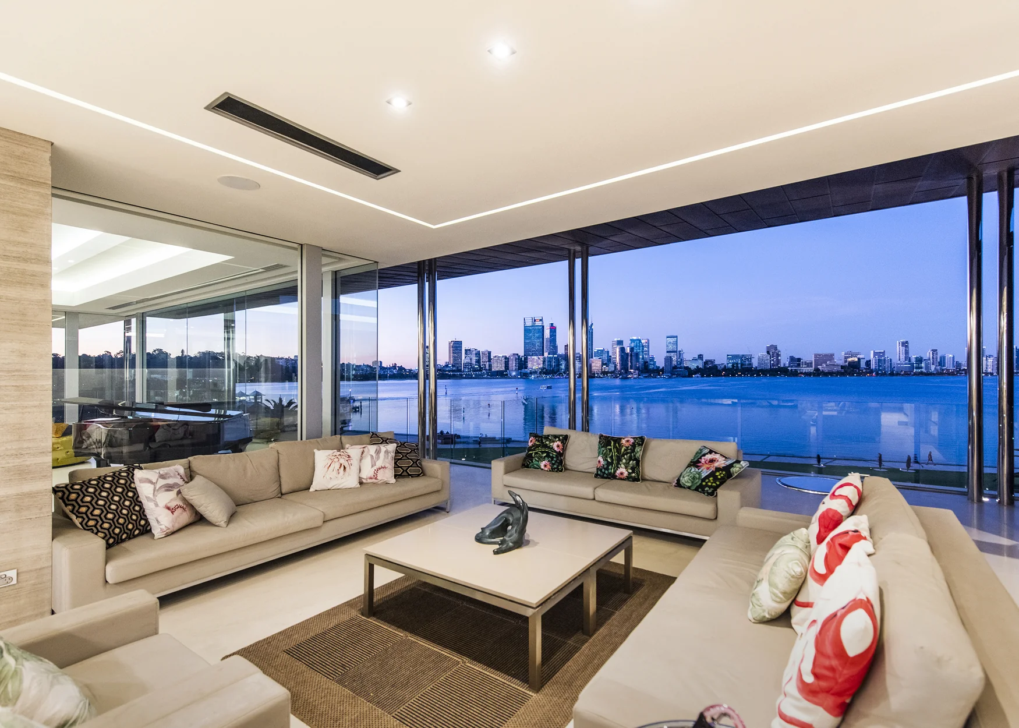
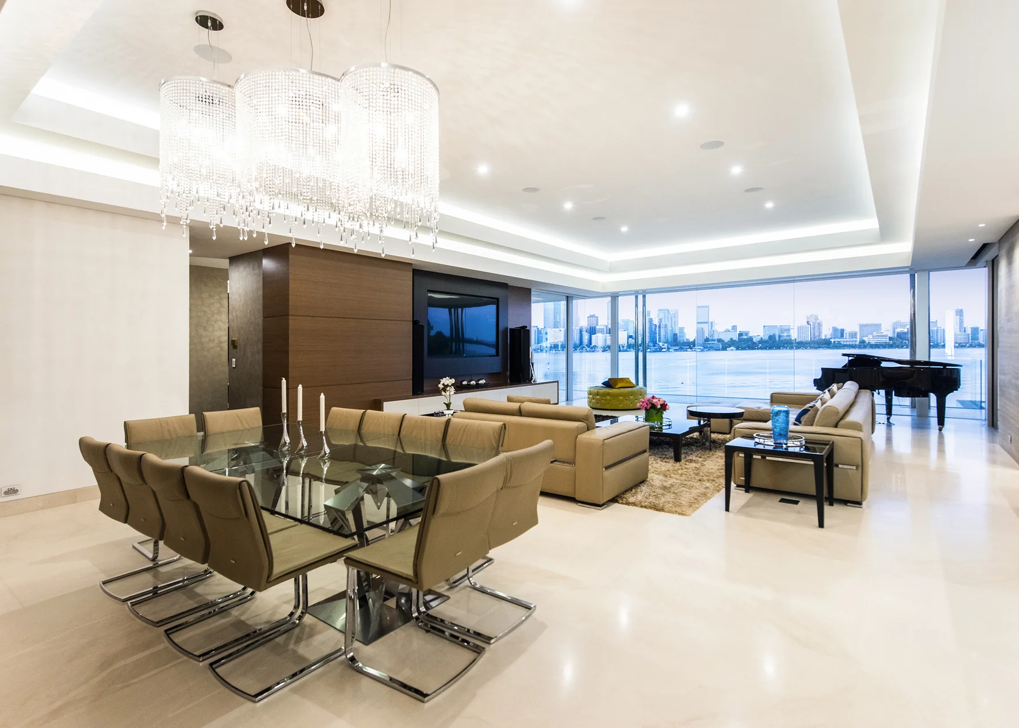
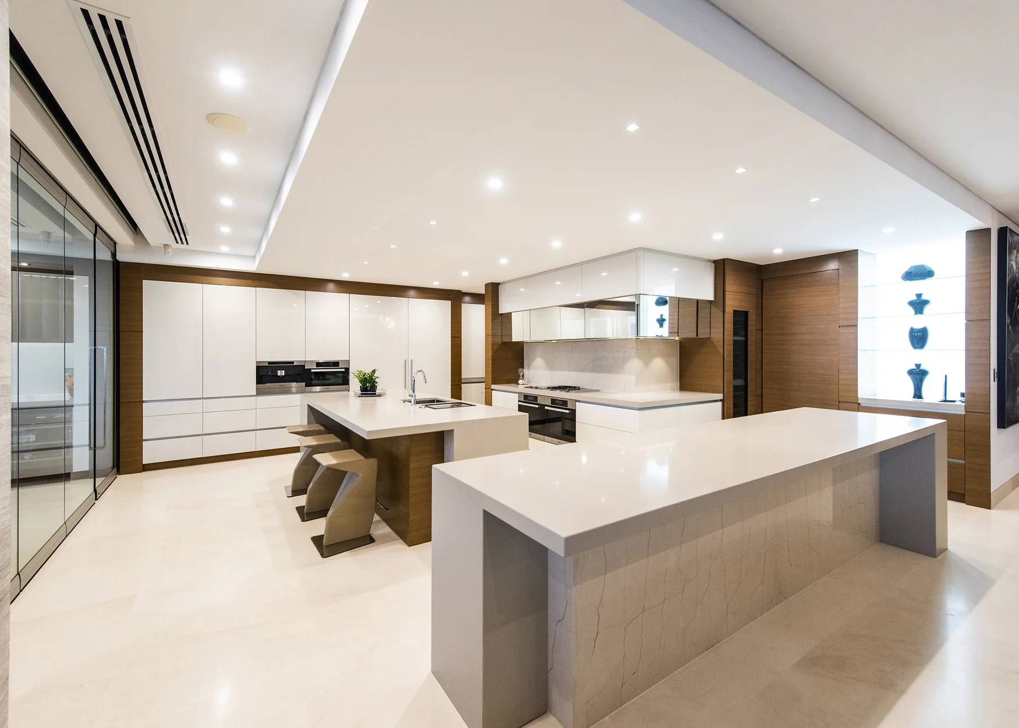
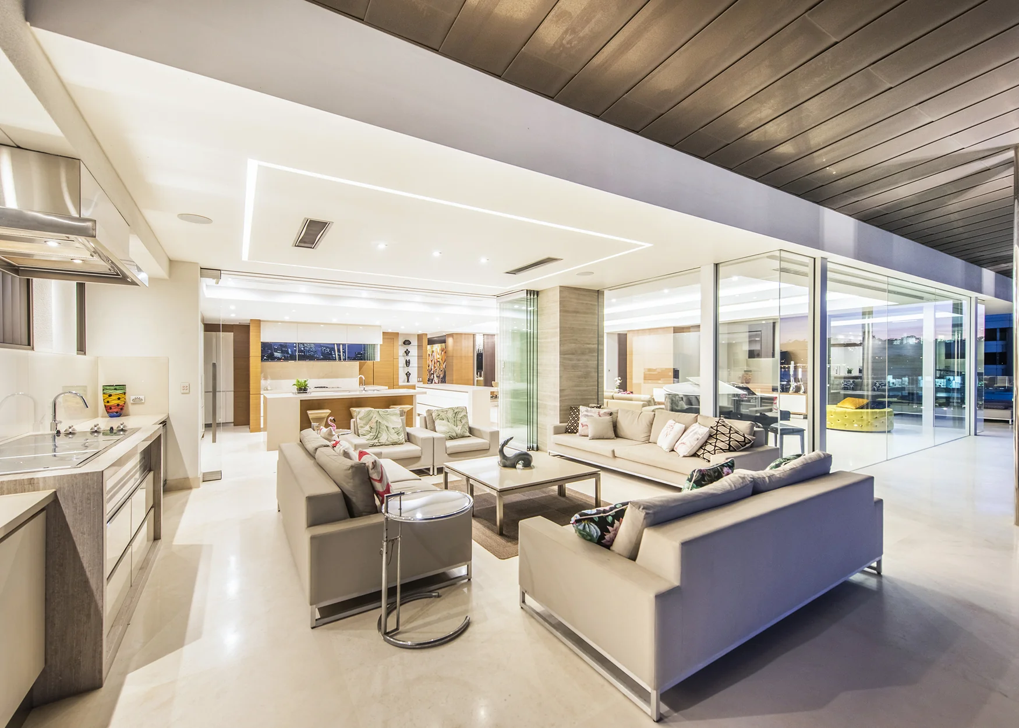
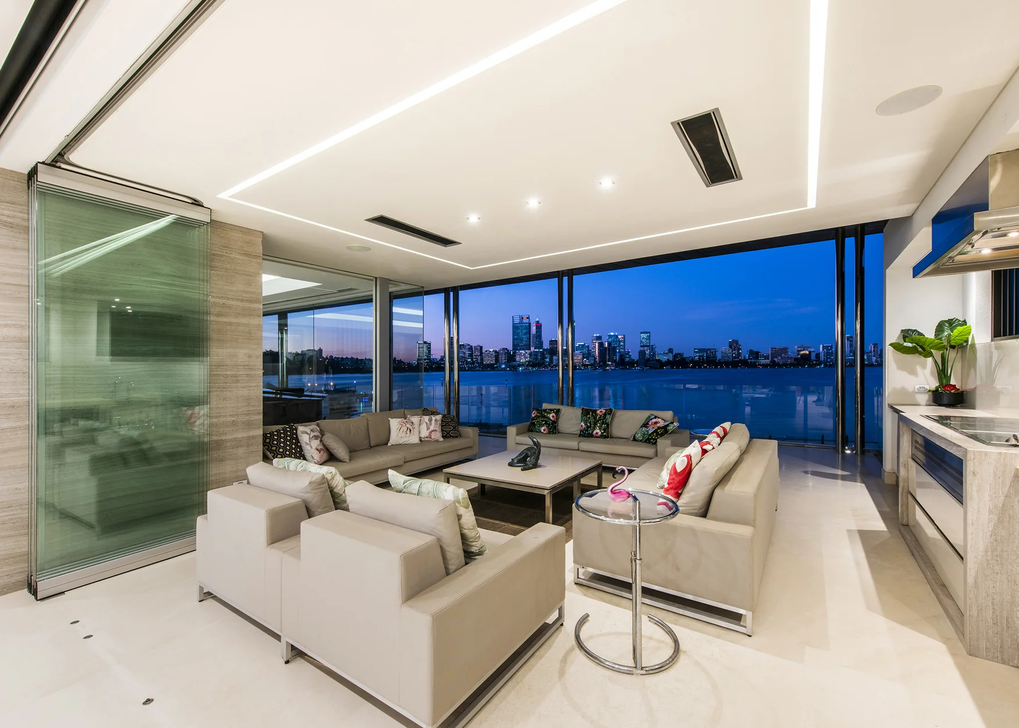
The private lift arrival sets the tone, introducing the generous proportions and distinctive material palette of stone, timber, glass, and copper that define the penthouse. The north-facing living and dining areas extend onto an alfresco terrace overlooking the Swan River. At the centre of the home, the bespoke kitchen features a butler’s pantry and climate-controlled wine cellar.
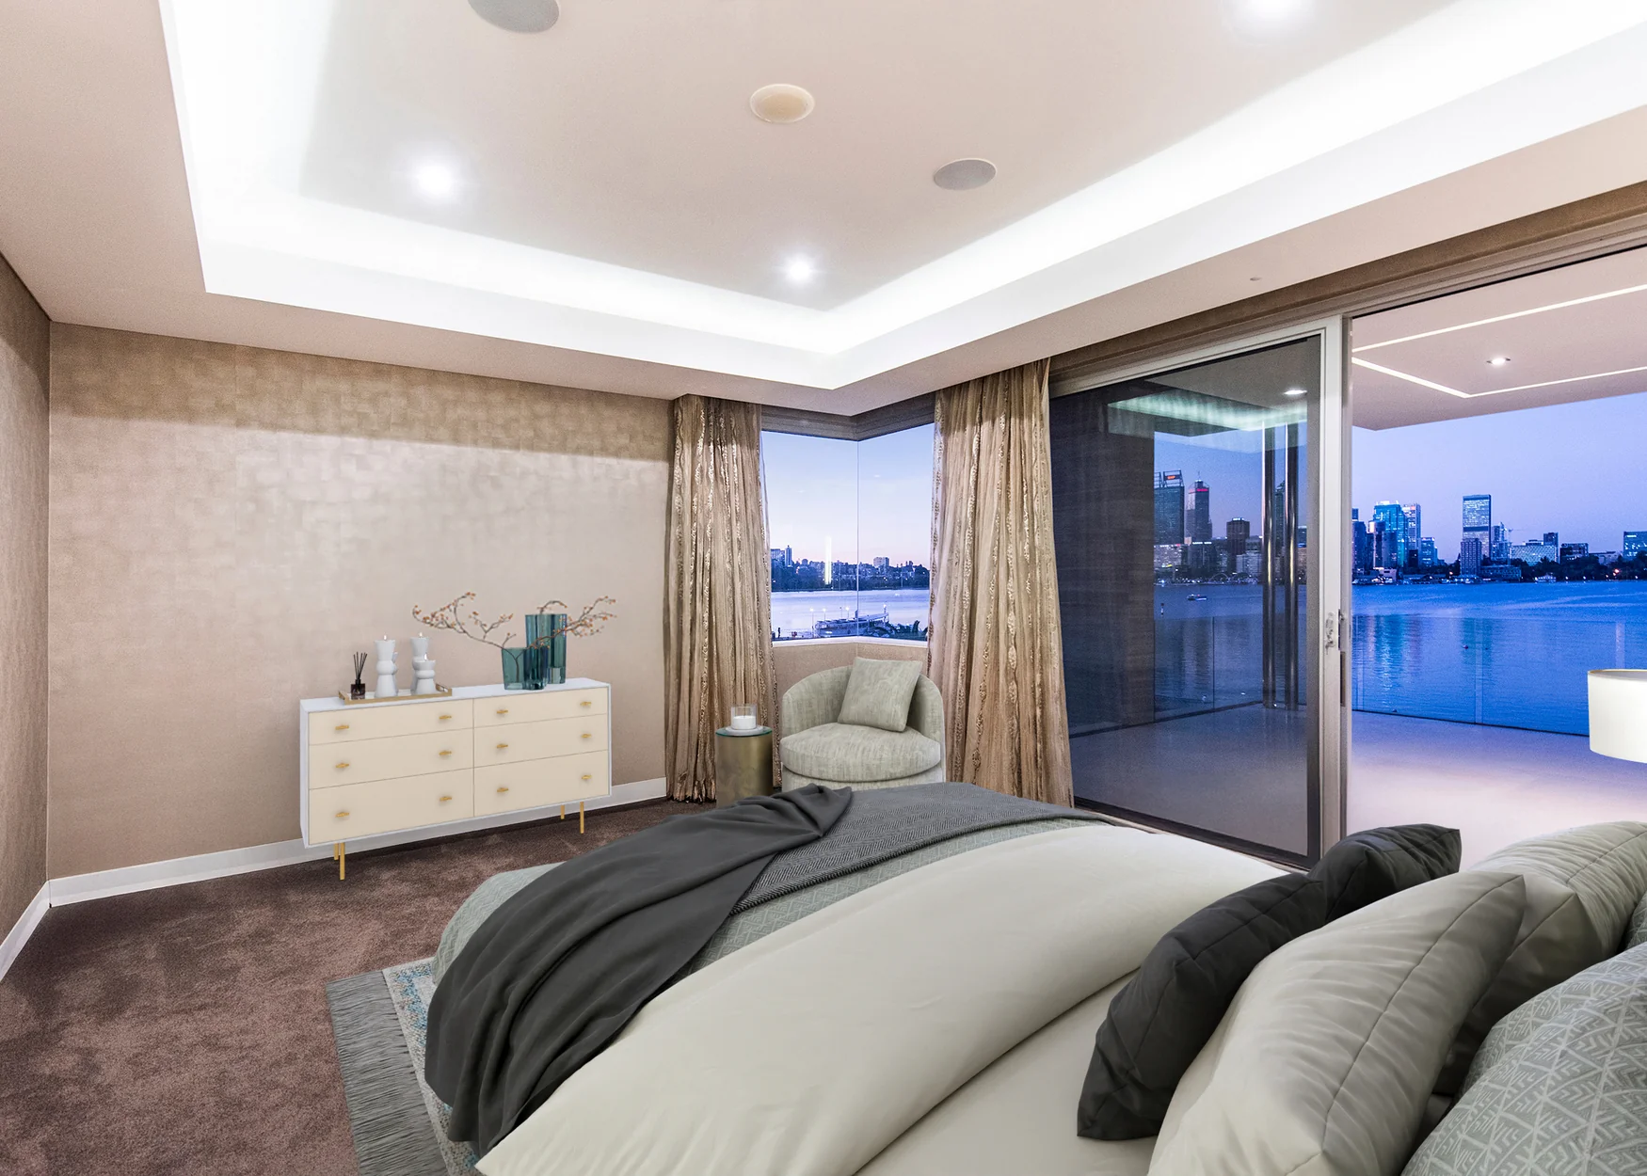
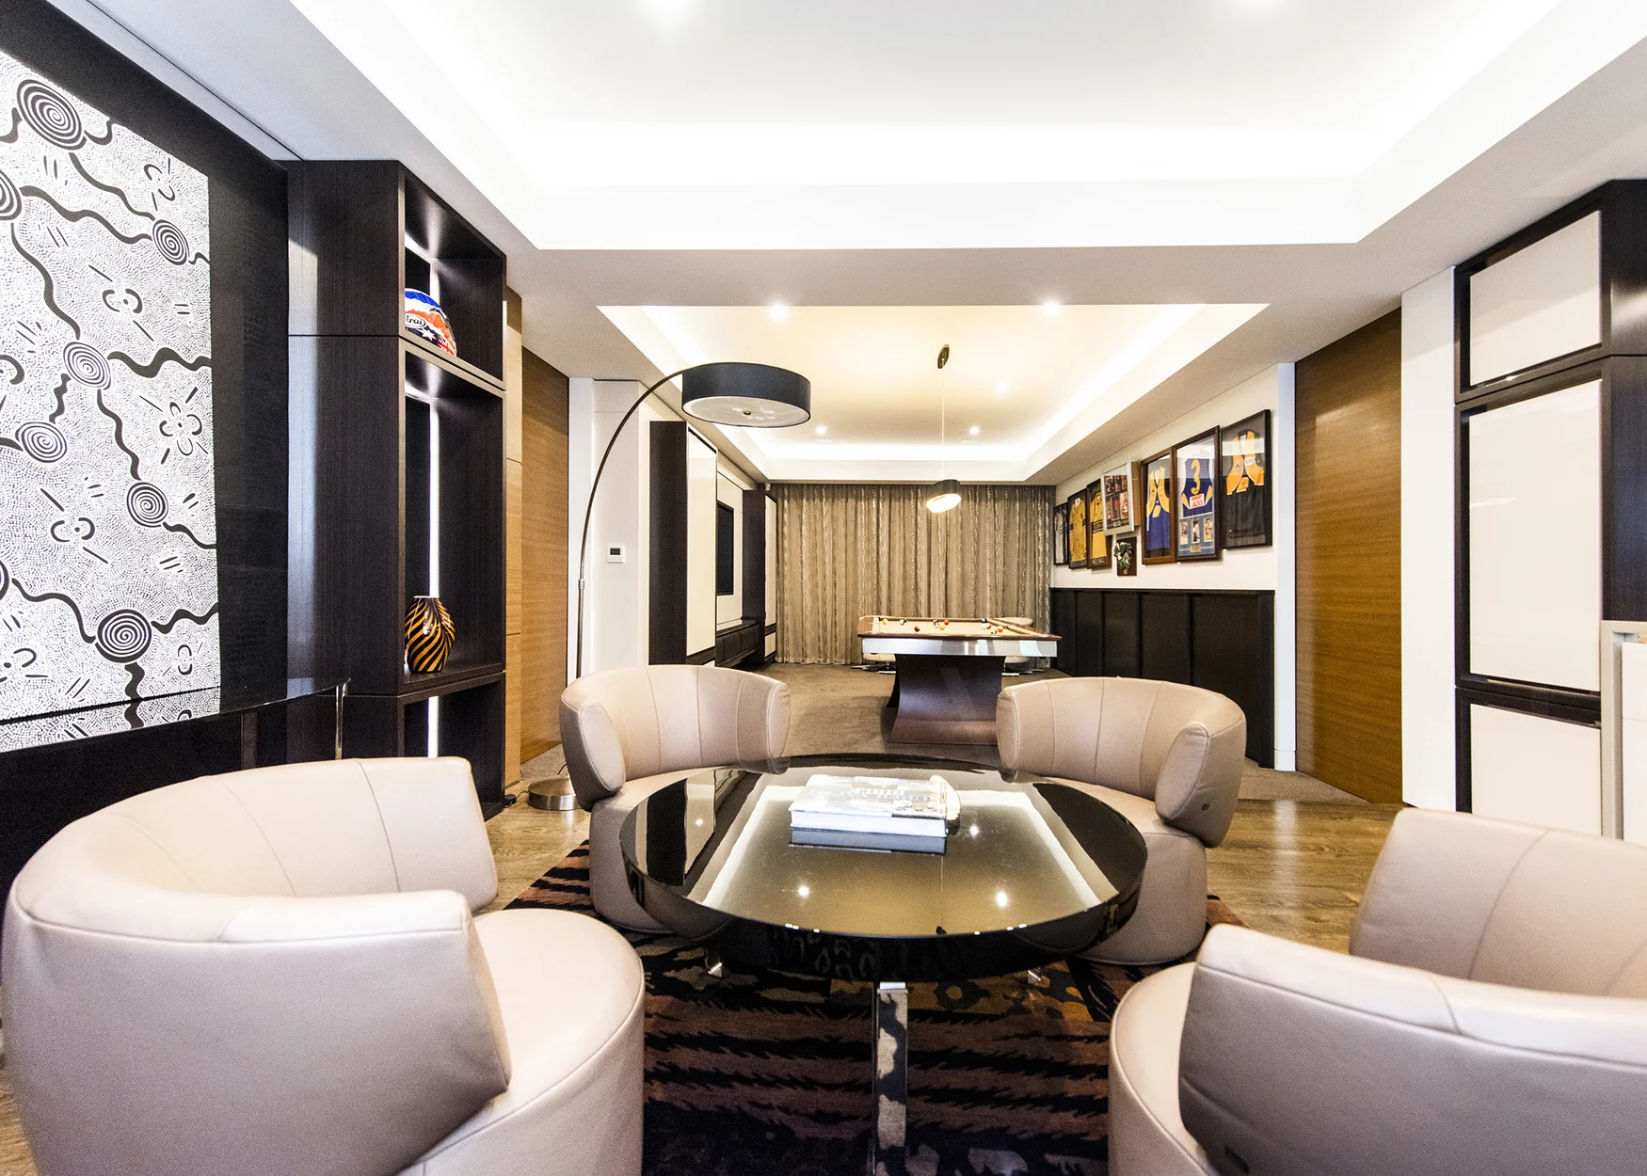
There are four bedroom suites, each with its own ensuite, wardrobe, and terrace. A separate games lounge creates another gathering space beyond the main living areas, allowing the home to accommodate both larger occasions and quieter family time.
Shared facilities extend the living experience beyond the penthouse, with a heated pool, gym, and spa rooms. The South Perth foreshore and Mends Street dining precinct are close by, with ferry services connecting to the CBD.
Price on application
The penthouse
— Private, floor-specific lift access opening to a dedicated lobby
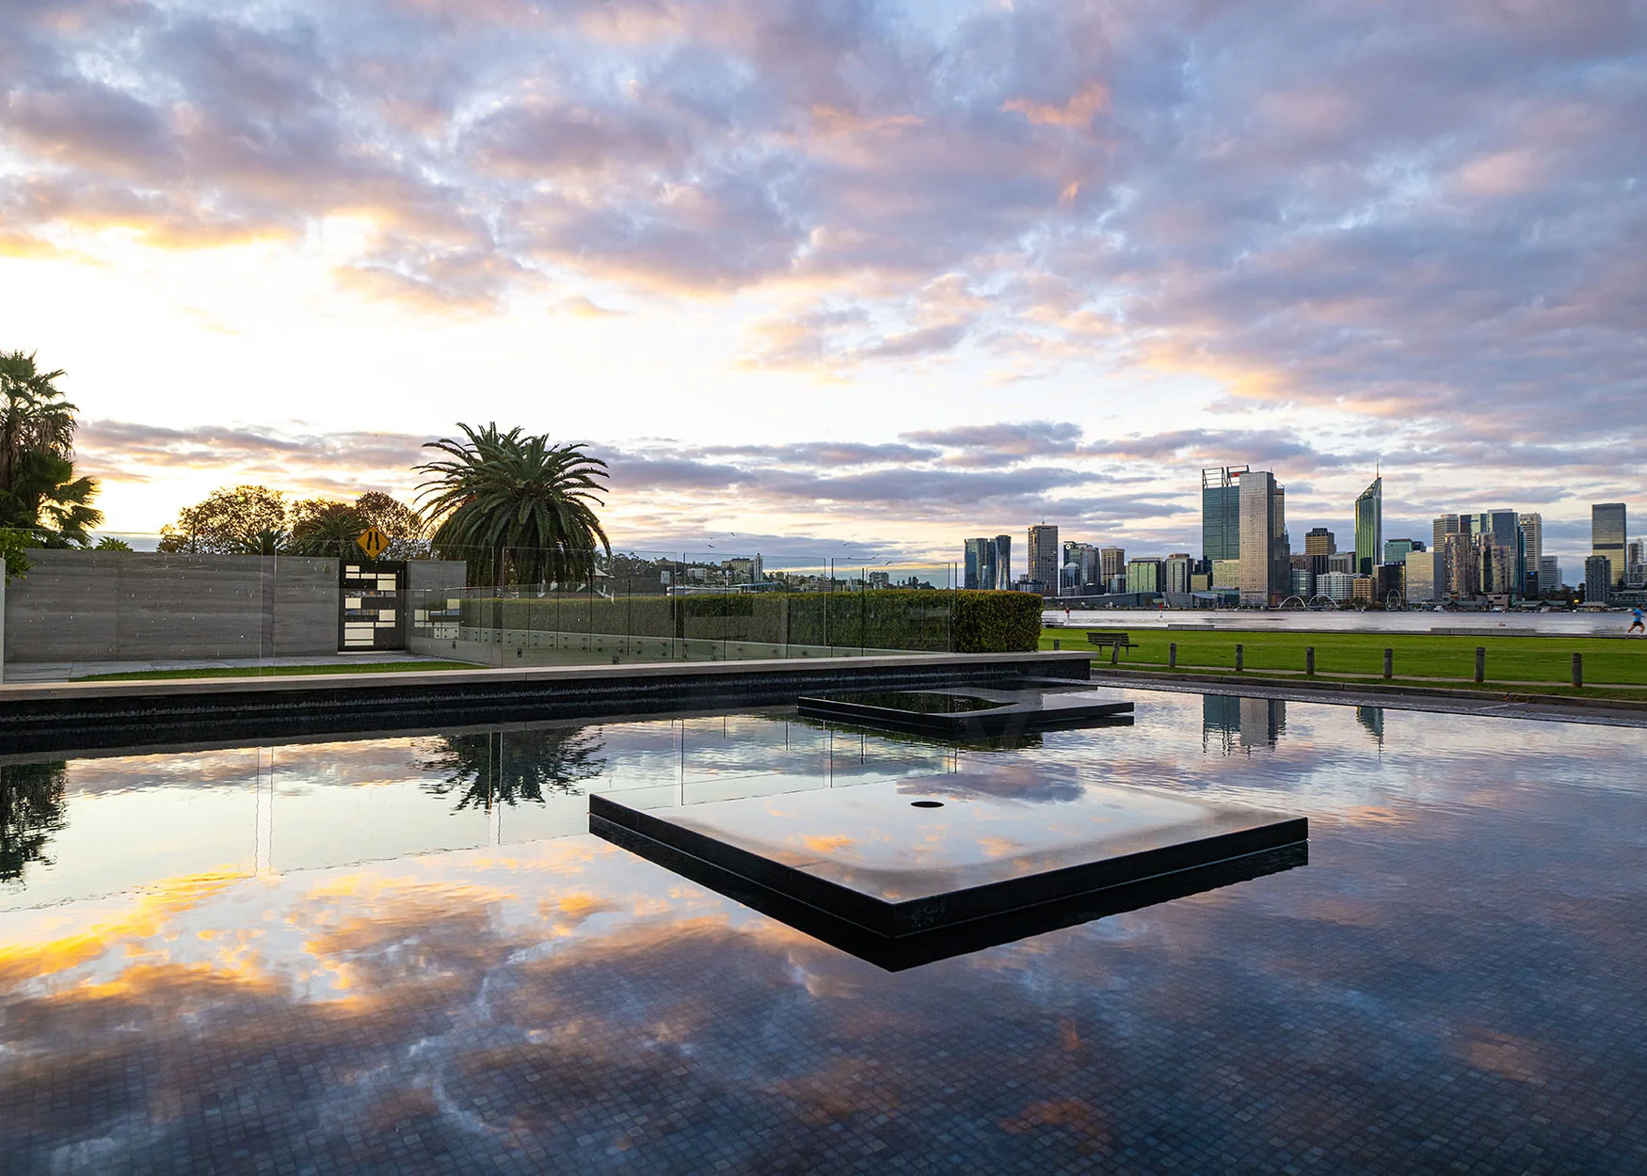
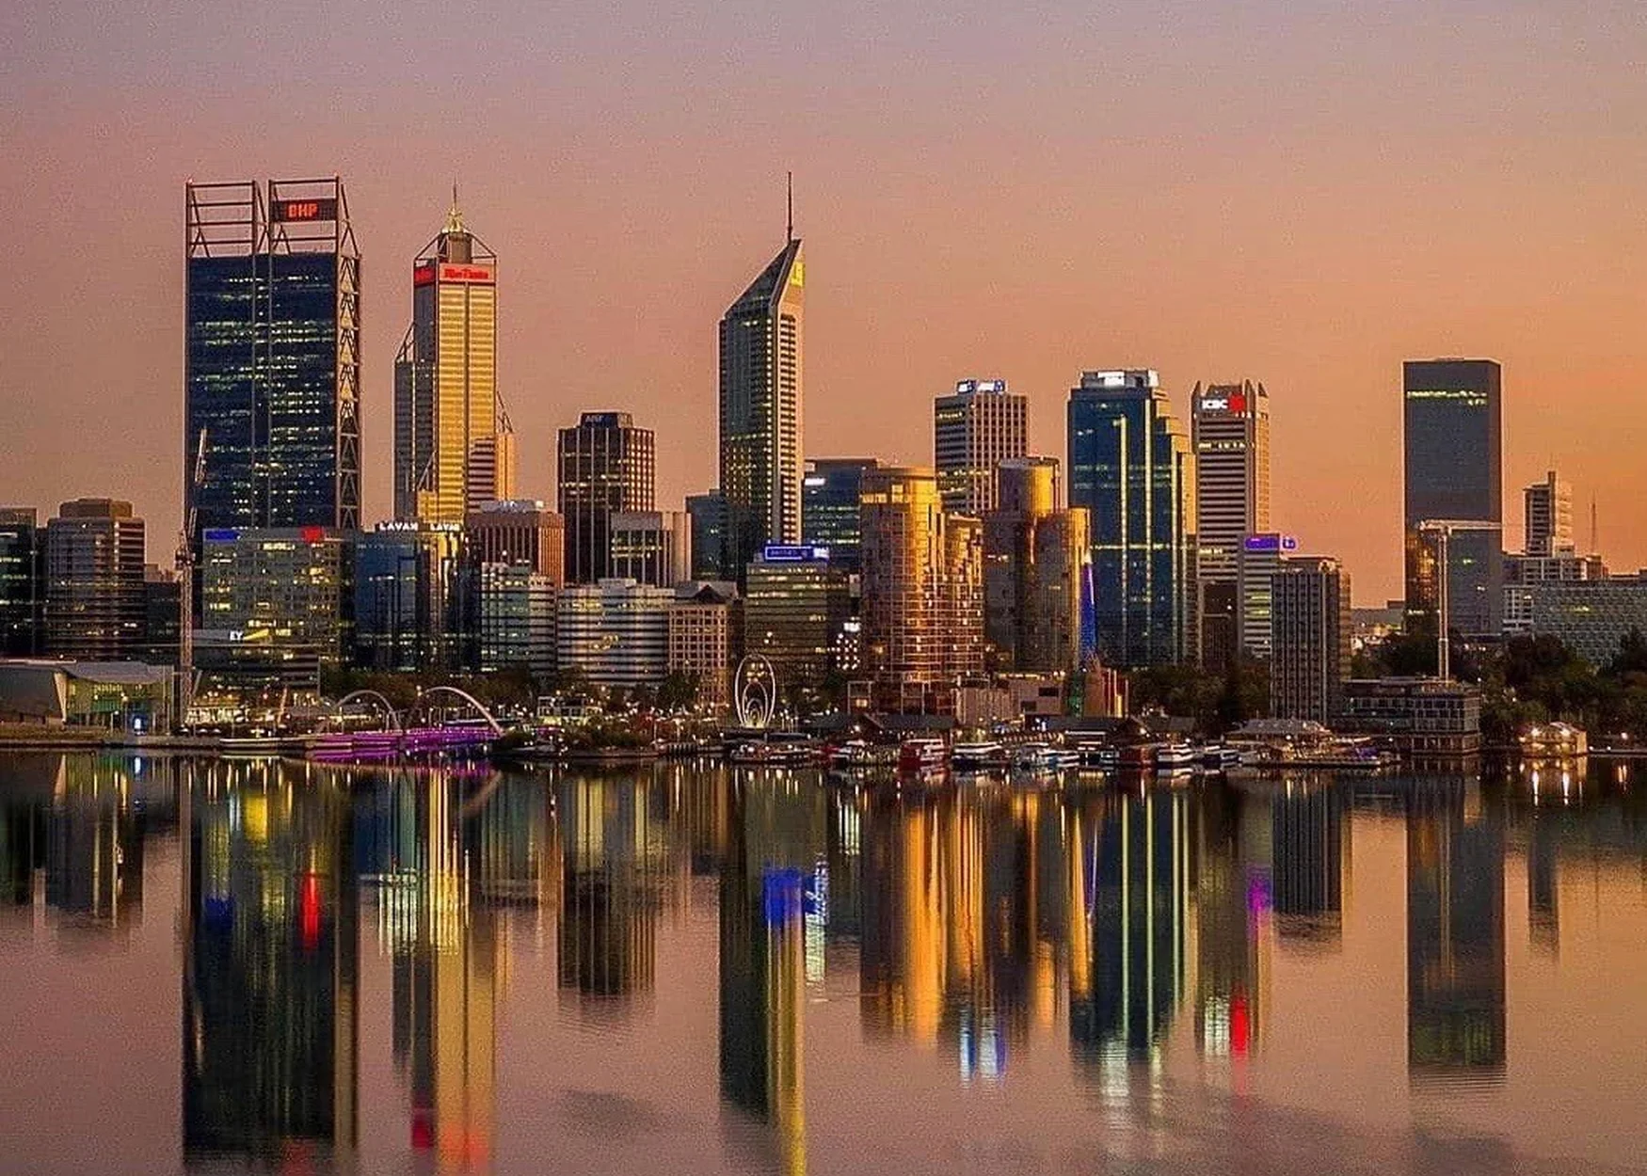
— North-facing aspect with views across the foreshore, Swan River, and city skyline
— Three-metre ceilings and extensive glazing, complemented by stone and timber flooring
— Material palette of stone, glass, and copper, with leather and timber wall panelling
— Open-plan living and kitchen areas extending onto an alfresco terrace with an outdoor kitchen
— Indoor kitchen appointed with Miele, Vintec, and Teppanyaki appliances, and a butler’s pantry
— Climate-controlled wine cellar, entertainment and games lounge, and guest powder room
— Four bedroom suites, each with an ensuite bathroom, wardrobe, and private terrace
— Dedicated storage room
— Parking for six cars, plus two guest parking spaces
Development facilities
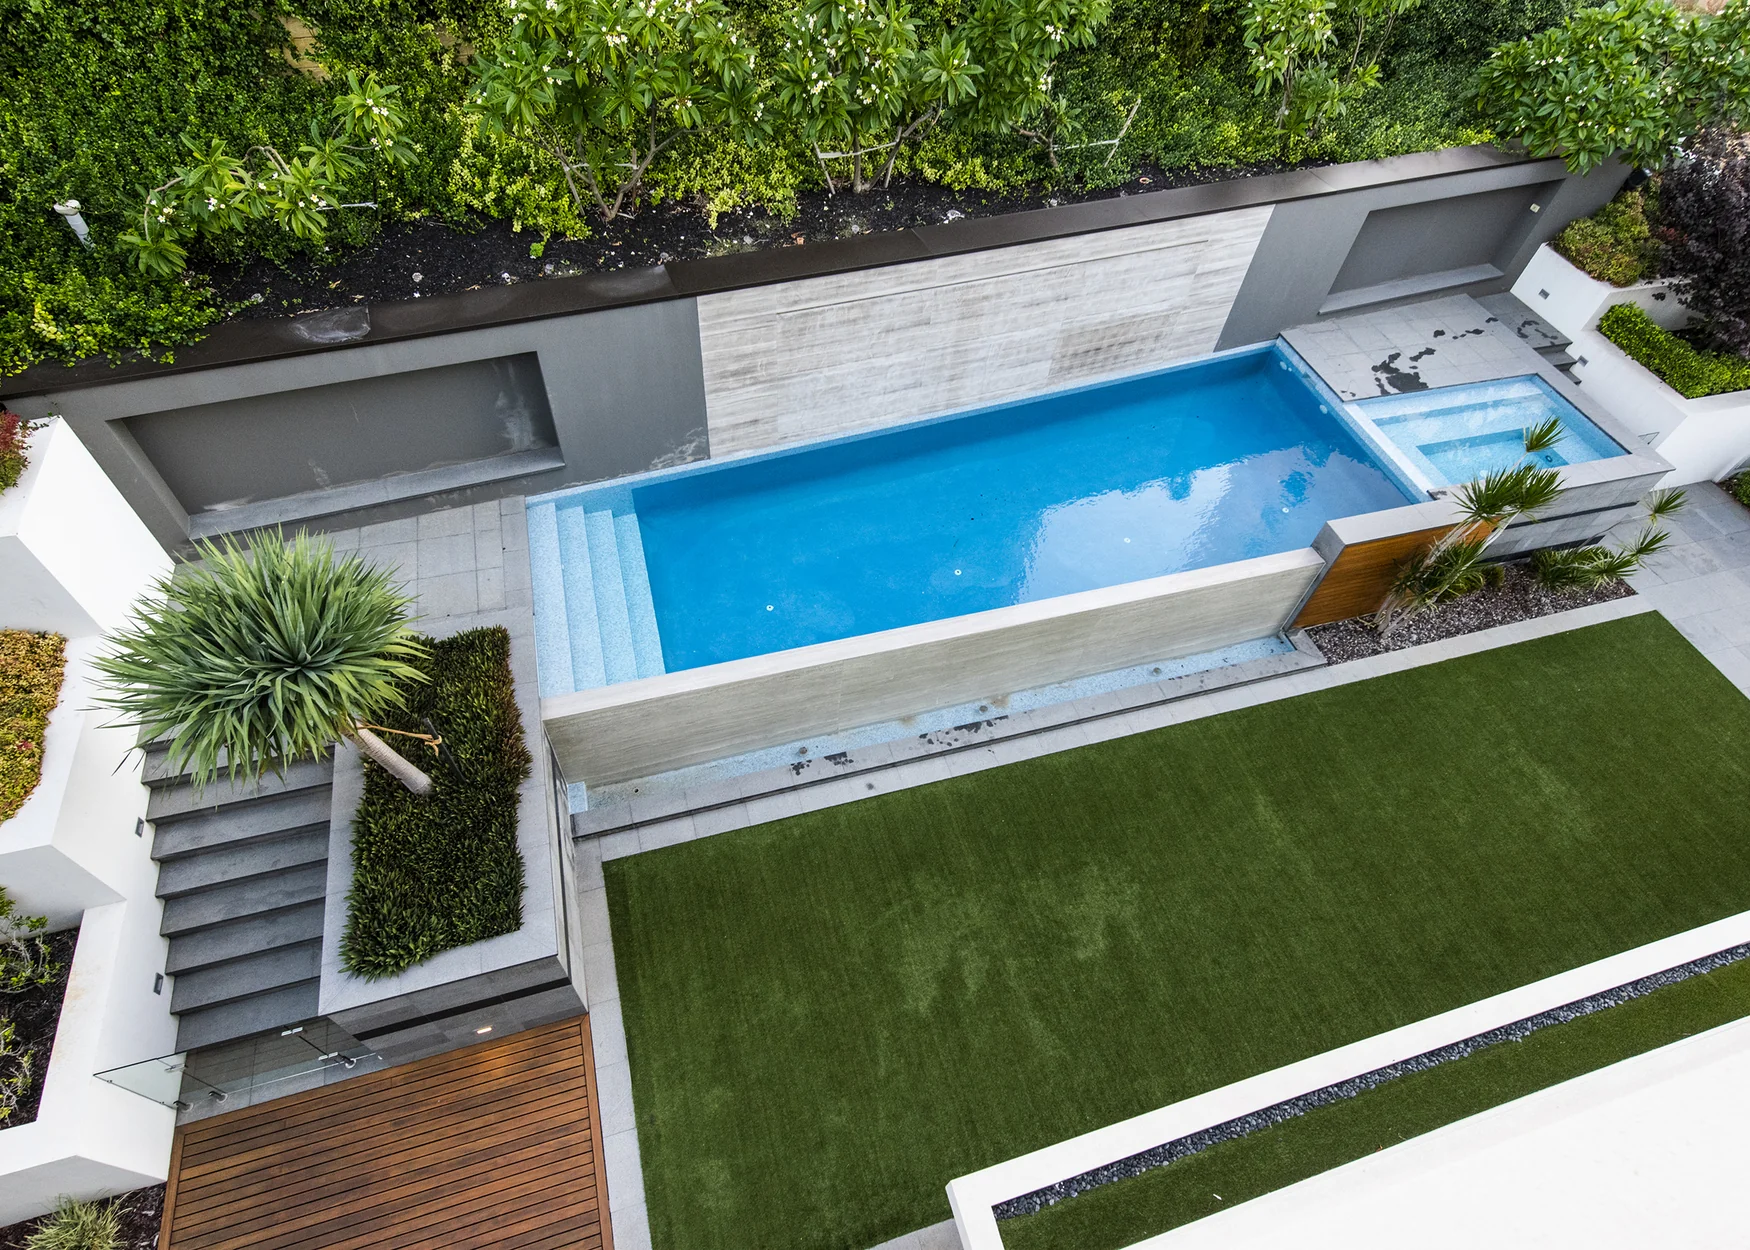
— Resident lounge and heated swimming pool
— Spa, massage, and steam room
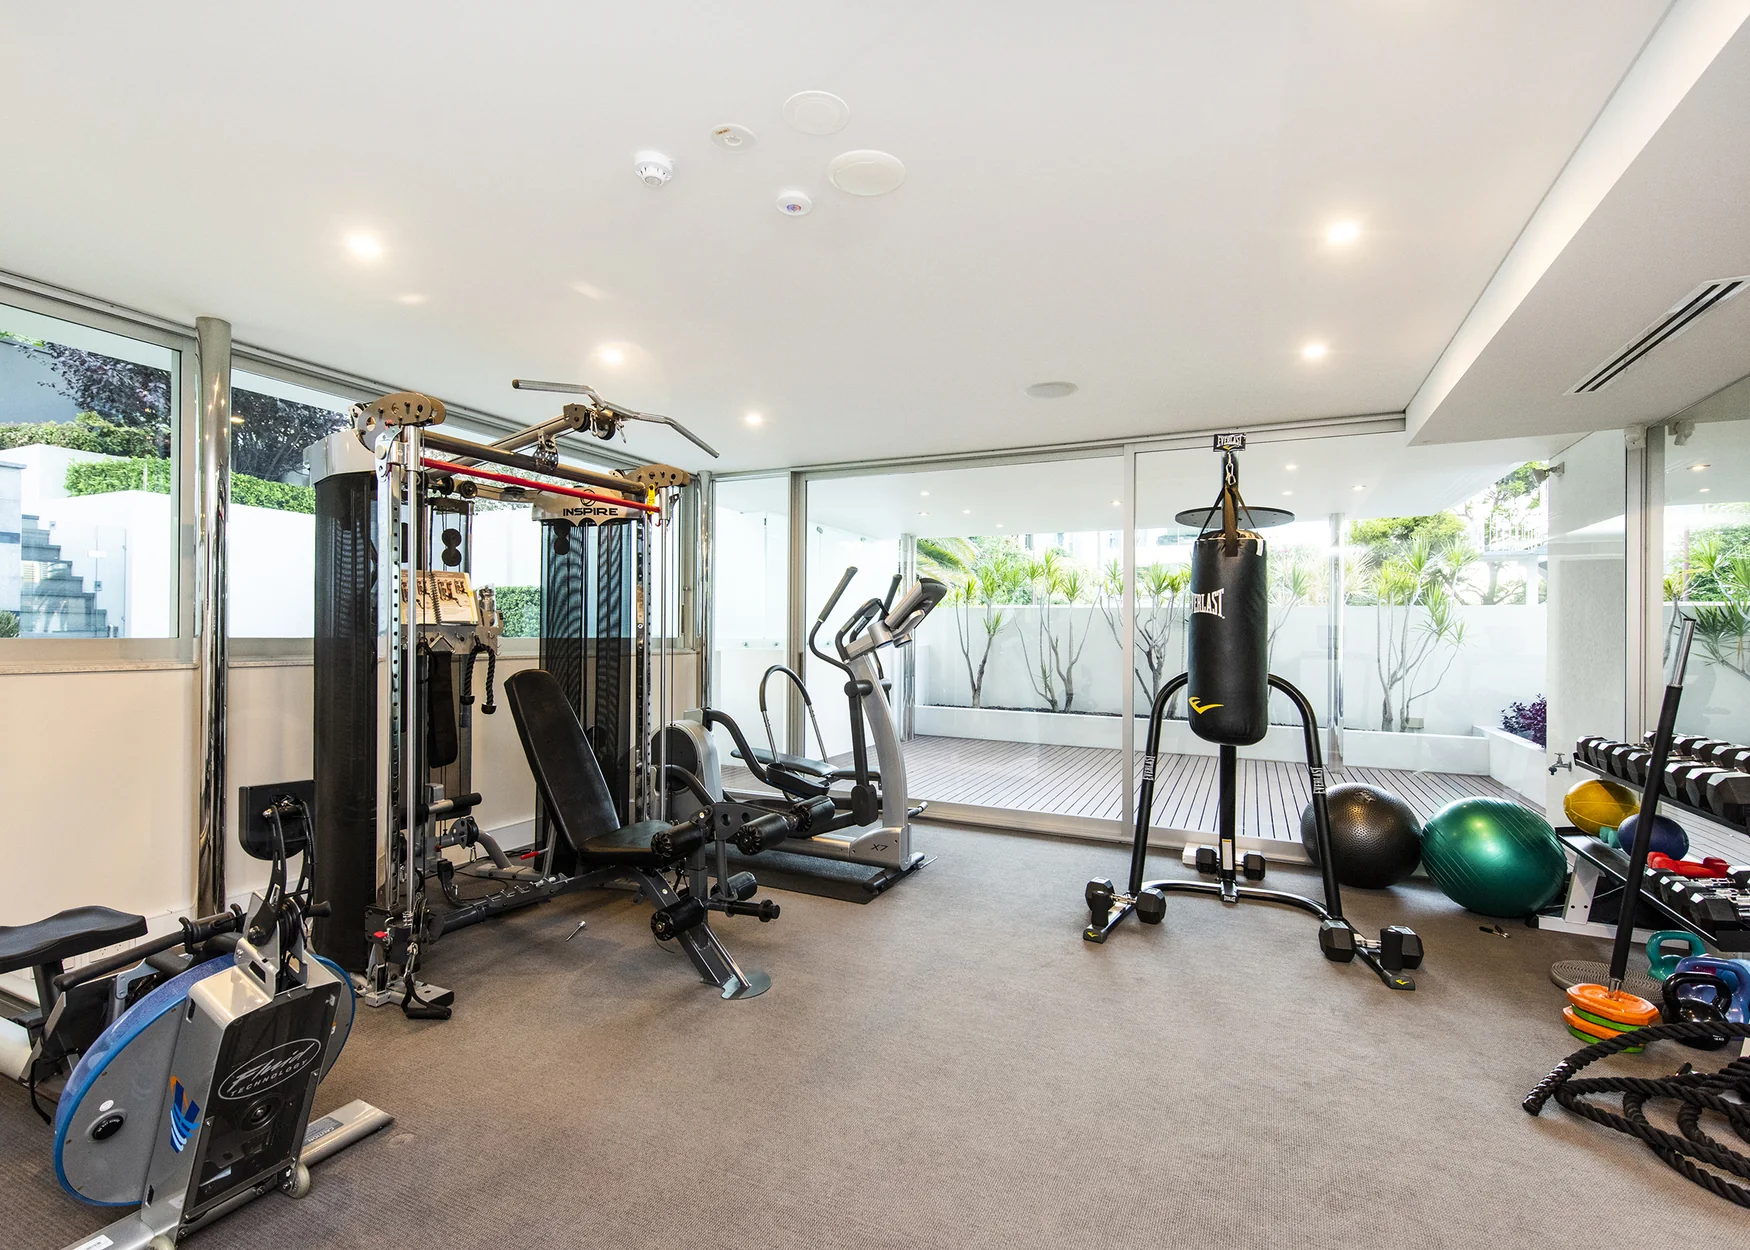
— Gym with adjoining covered open-air deck
Condo details
— Land: Approx. 13,928 sqft
— Floor area: Approx. 4,607 sqft
— Parking: 6 car spaces
The residence is positioned on the riverside along South Perth Esplanade, with the neighborhood’s cafés and restaurants, the foreshore, and Mends Street Jetty nearby. Regular ferry services provide a direct connection to Perth’s CBD.
— Dining: Cafés and restaurants along Mends Street, including The Italian
— Shopping: Mends Street Arcade, South Shore Shopping Centre, and the Mindeerup waterfront piazza
— Recreation: Sir James Mitchell Park, Mill Point Reserve, and Perth Zoo, all within easy reach
— Transport: Mends Street Jetty, with regular ferry services to Perth’s CBD