Ninety Seven residences for sale
Ninety Seven Residences
South Perth Esplanade, AU
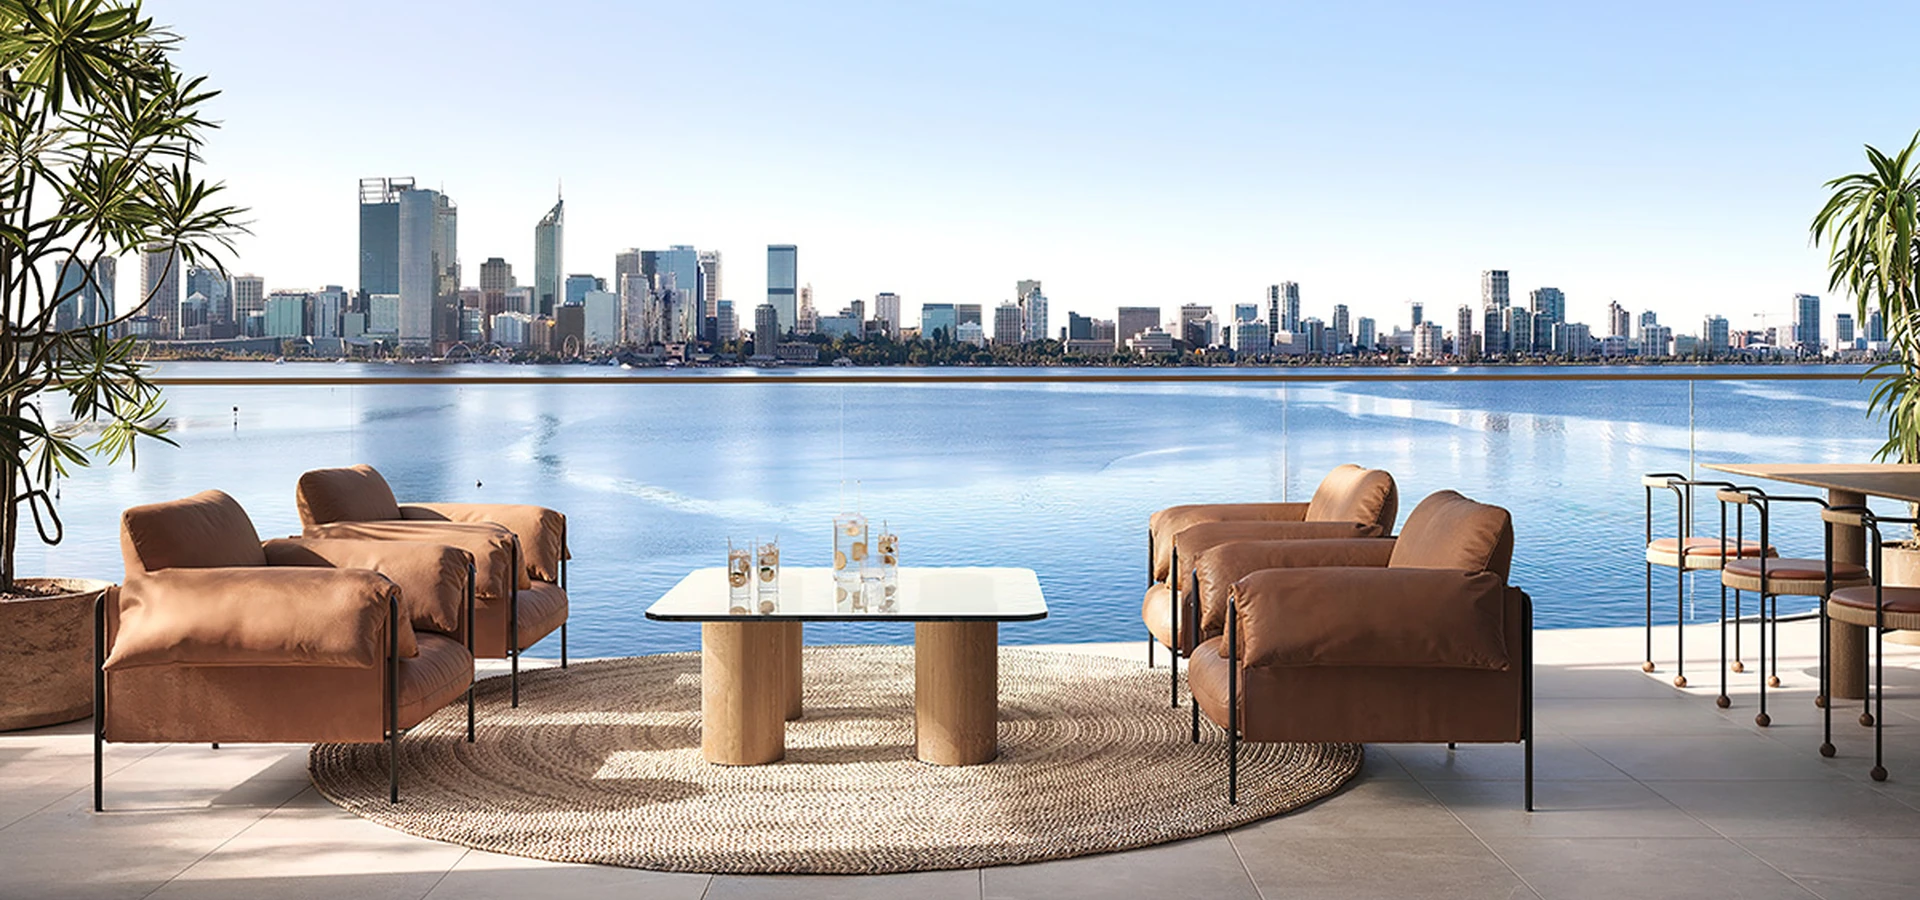
Where the Swan River meets the surrounding parklands, Ninety Seven on South Perth Esplanade offers a design-led riverside address, with a strong connection to its natural environment.
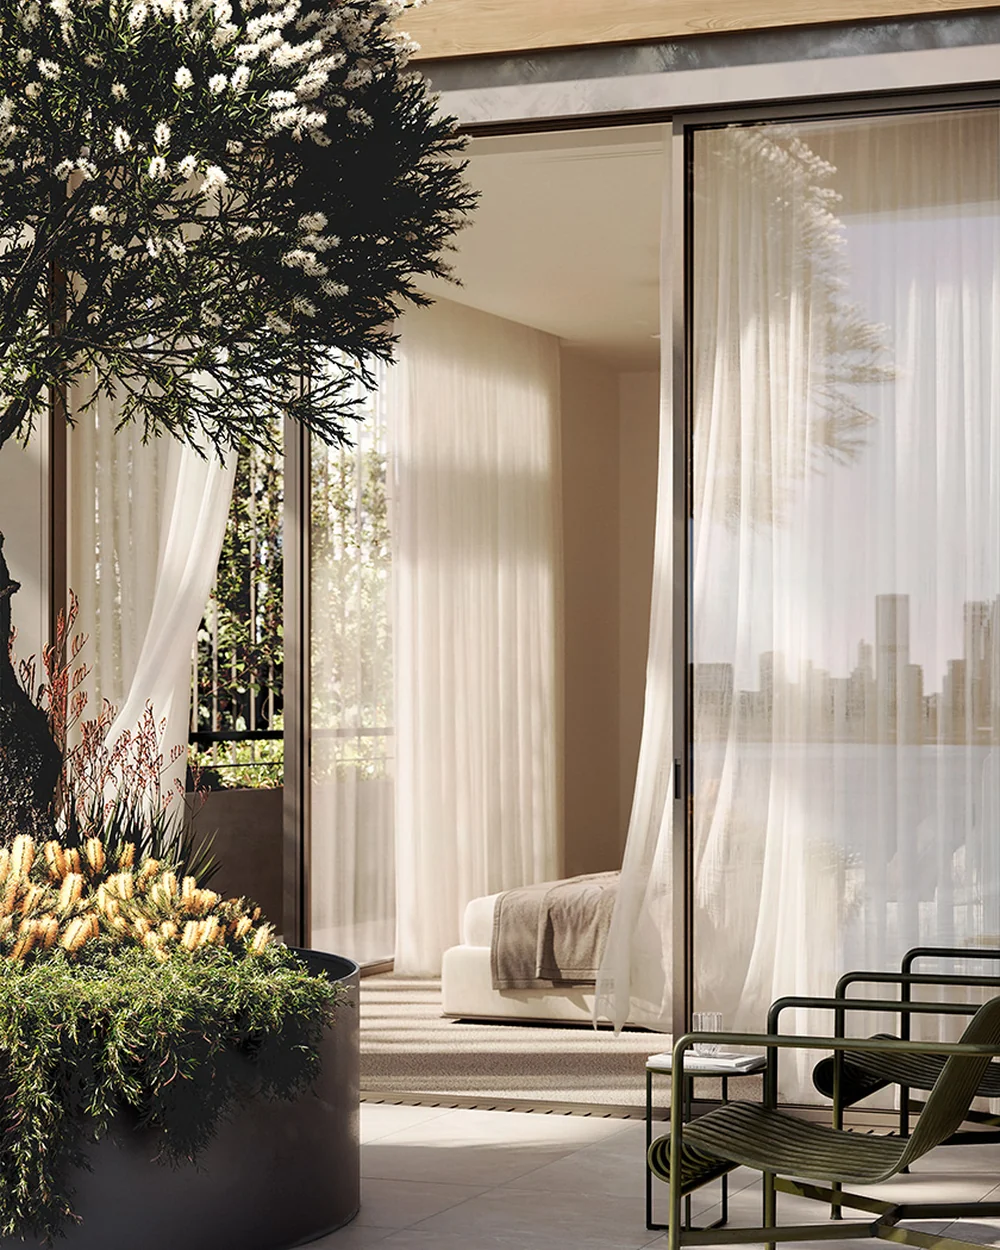
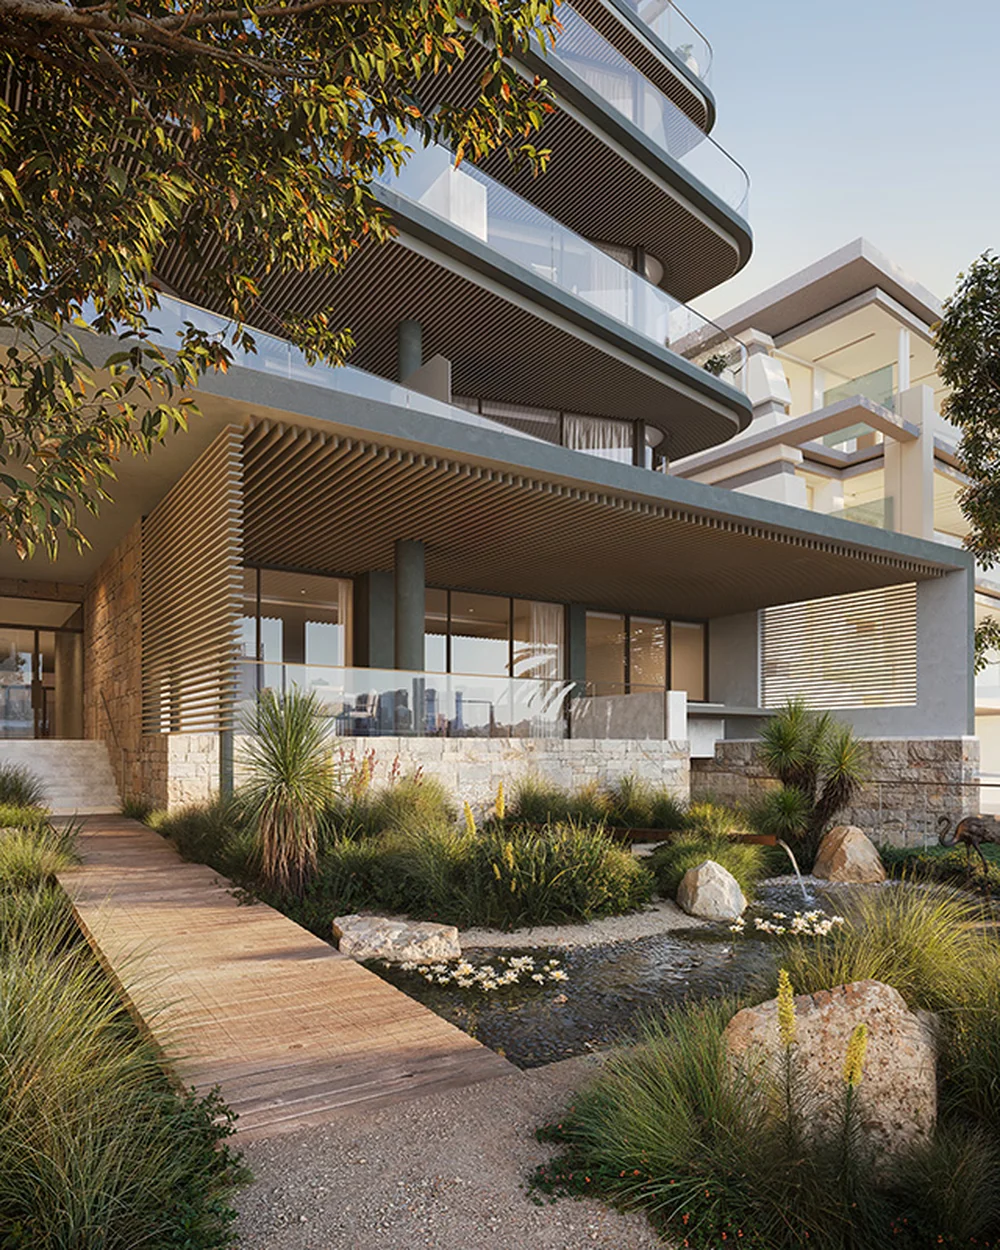
The grounds unfold as a series of landscaped spaces, beginning with a feature wetland and pedestrian boardwalk before transitioning into native Banksia and Marri woodland. Native planting reflects the surrounding environment, while solar panels, rainwater collection, and EV charging support the development’s approach to energy and water efficiency.
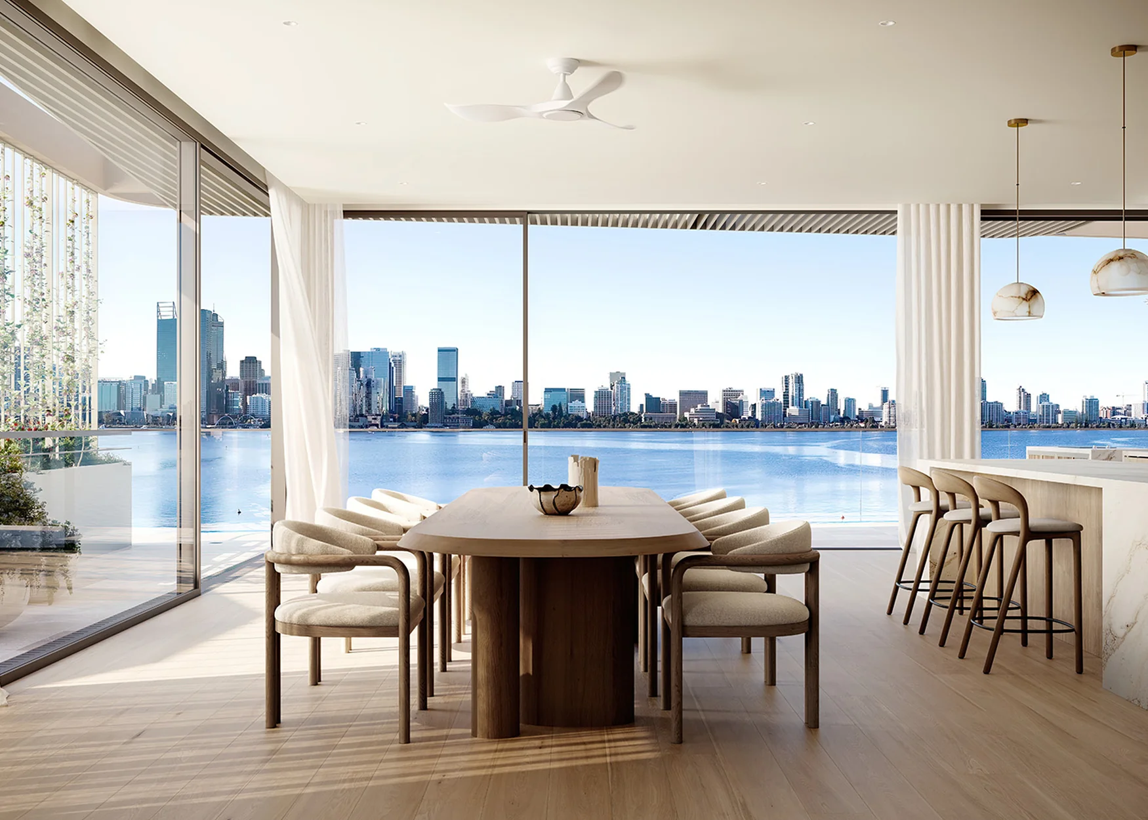
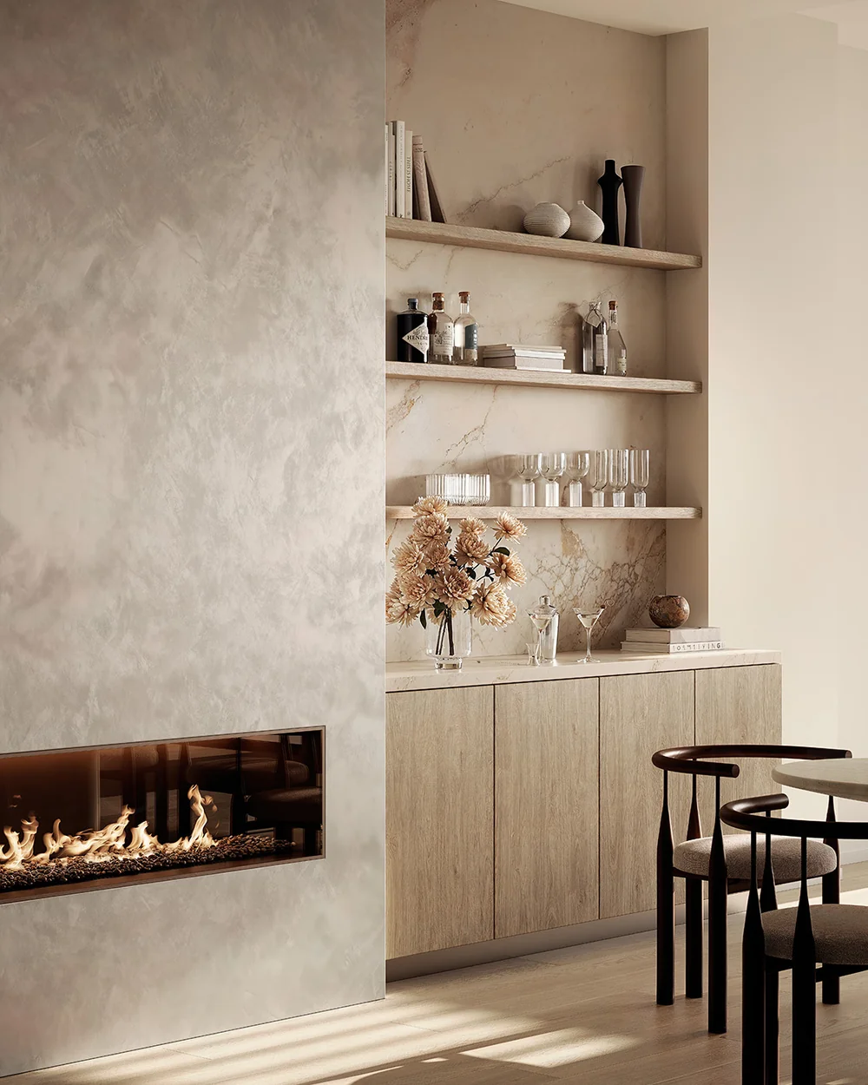
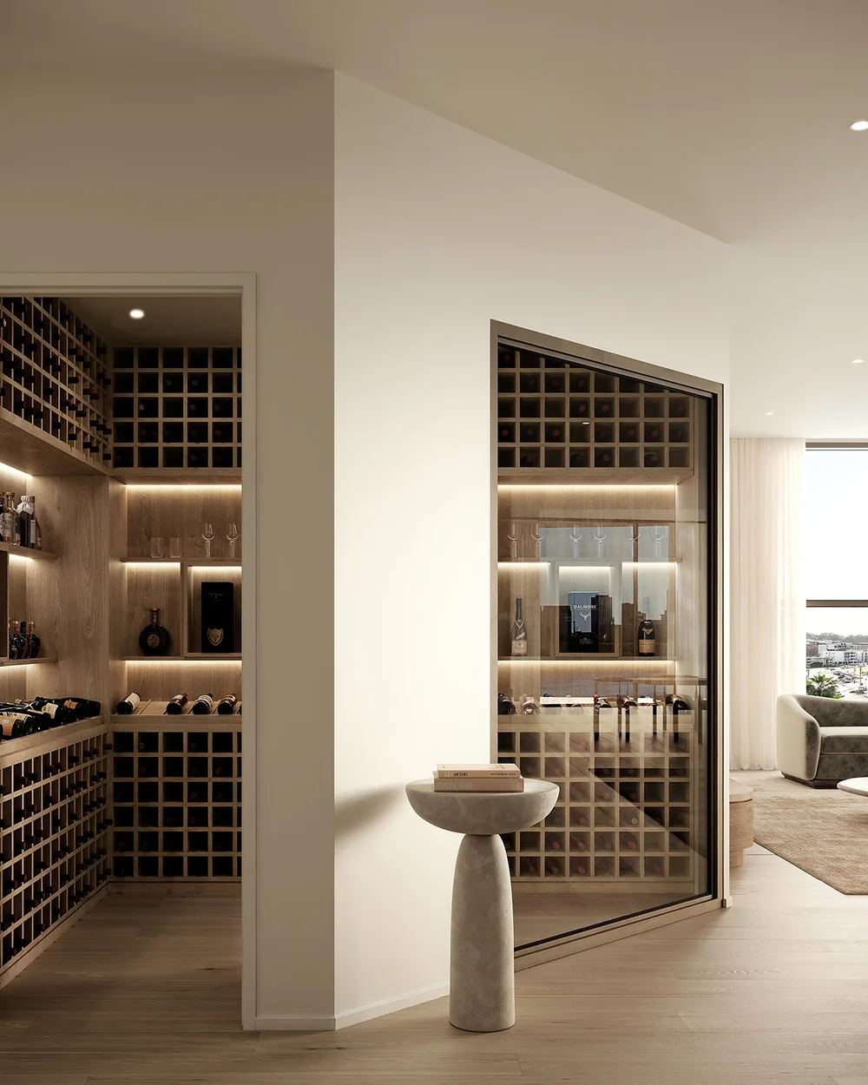
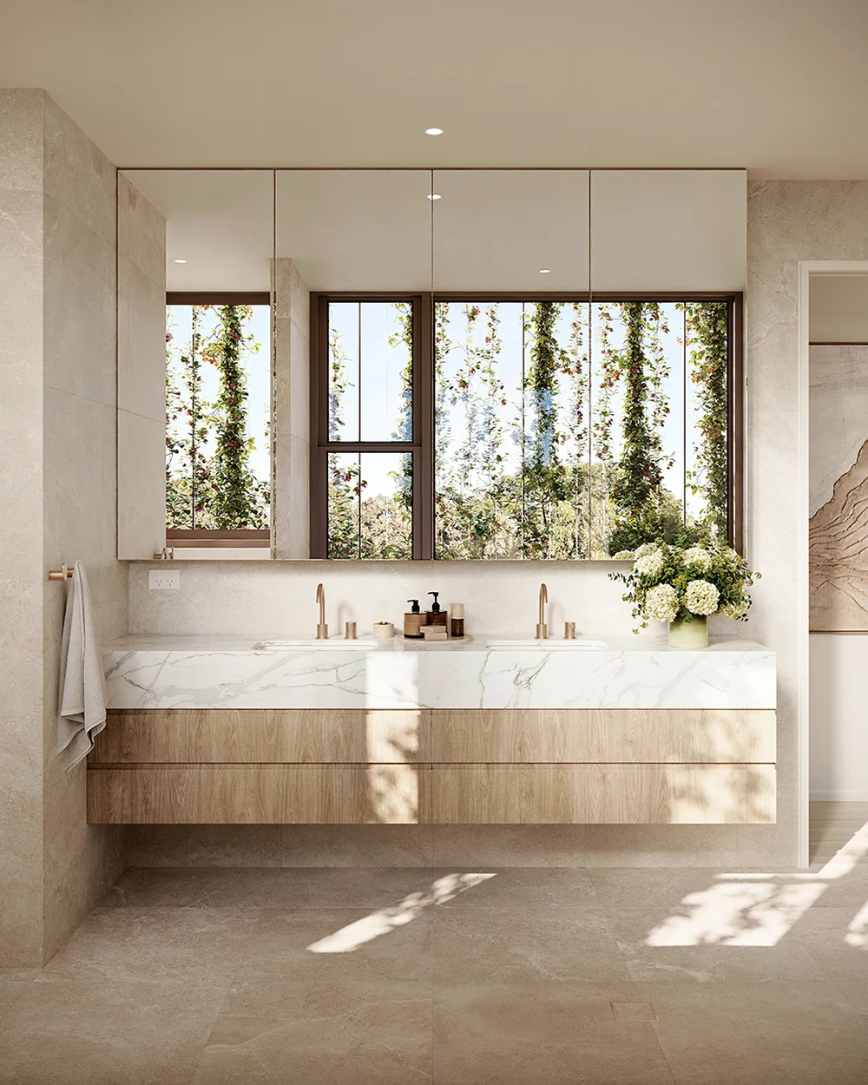
Inside, the residences are defined by a restrained palette of stone, European oak, and marble, complemented by tailored cabinetry and acoustic glazing. Open-plan living areas extend onto private balconies or terraces, while bespoke kitchens are equipped with Gaggenau appliances, a scullery, and dedicated wine storage.
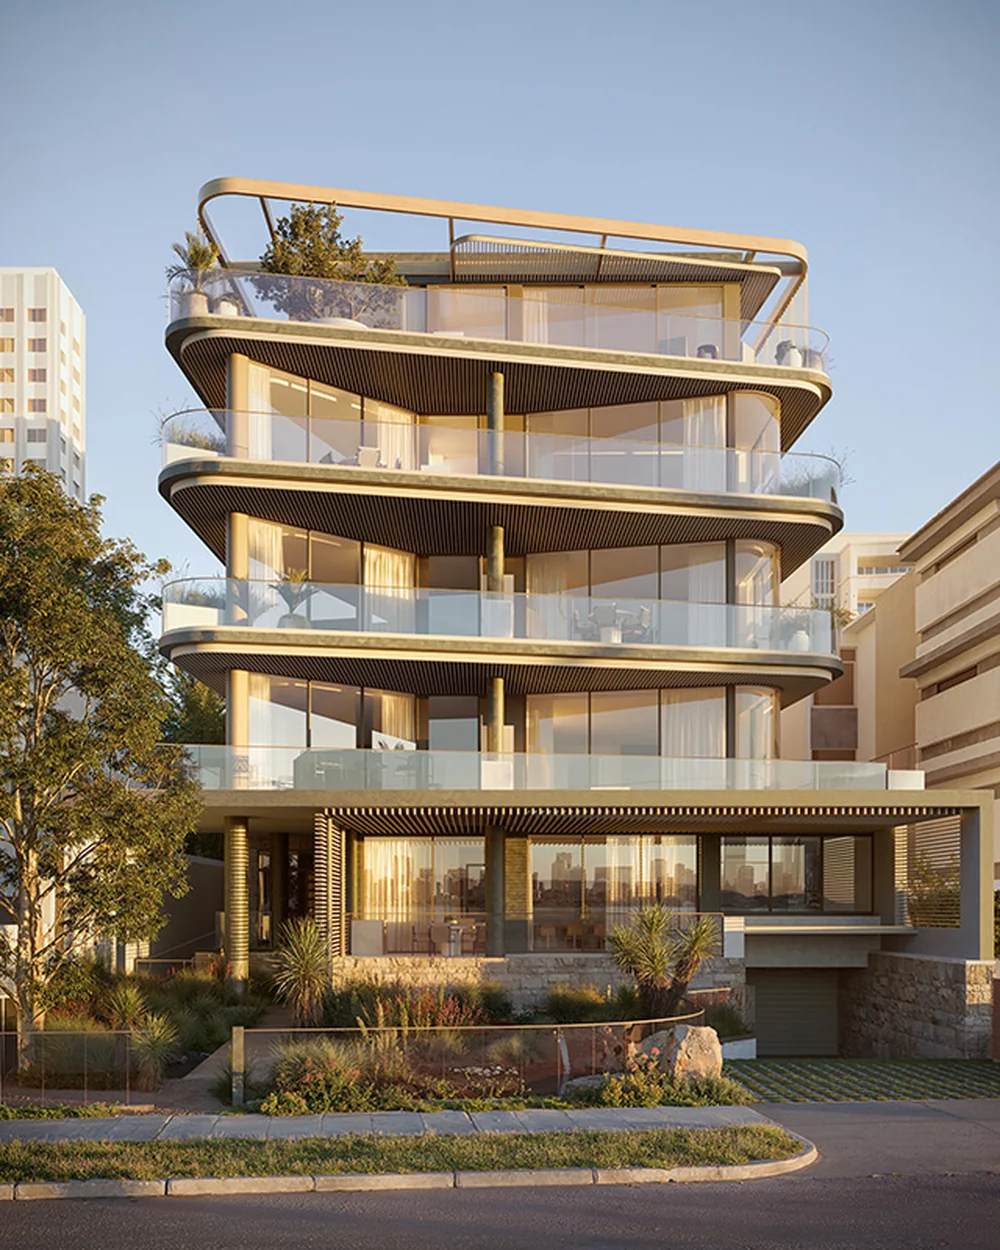
The seven residences comprise a mix of half-floor apartments and whole-floor homes, including a sub-penthouse and penthouse, each with private outdoor space. Set along South Perth Esplanade, the development is close to the Swan River foreshore and Kings Park.
Enquire for current availability in Ninety Seven, South Perth Esplanade
The residences
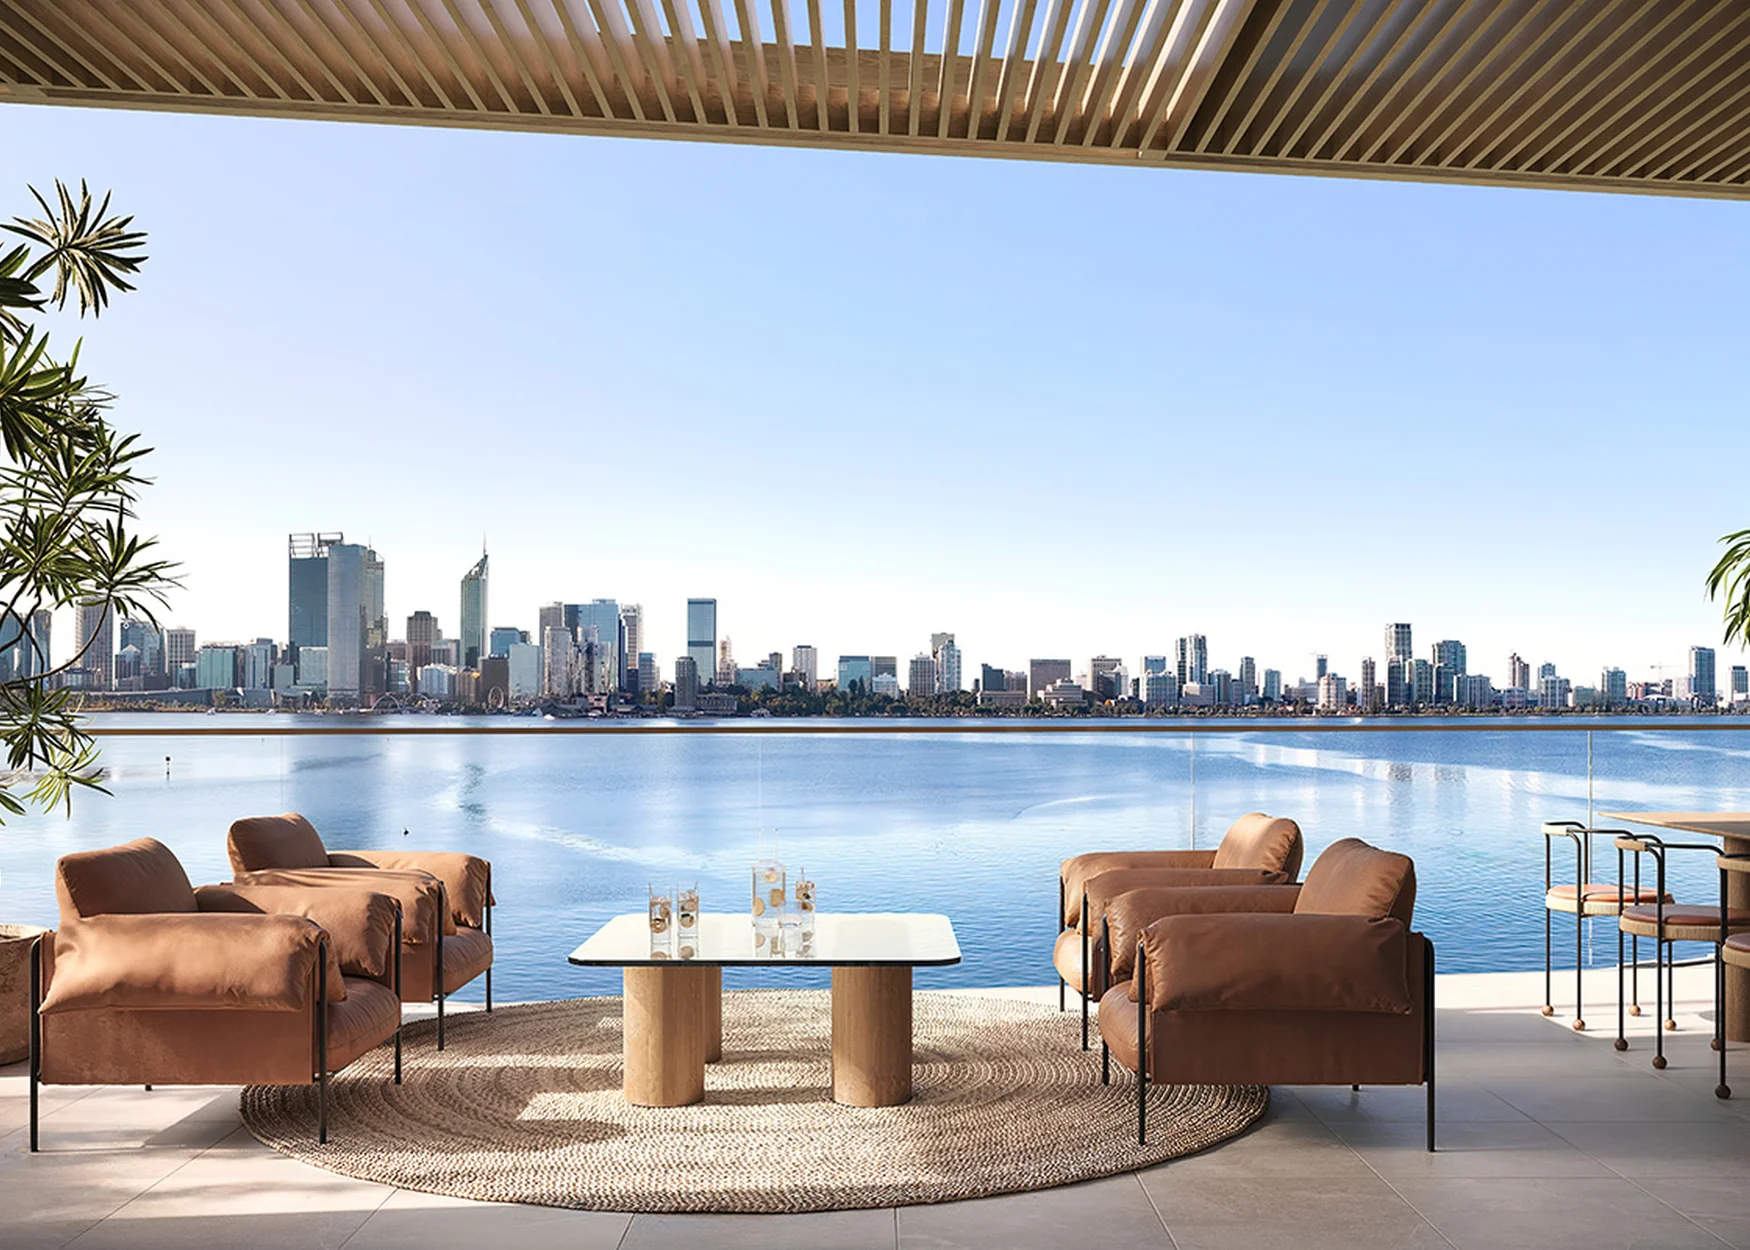
— Swan River and Perth city skyline outlooks, varying by residence and level
— Stone benchtops, European oak, and marble tiles
— Bespoke kitchens with Gaggenau appliances, scullery, and wine storage
— Smart home integration, double glazing, and ceiling fans to all rooms
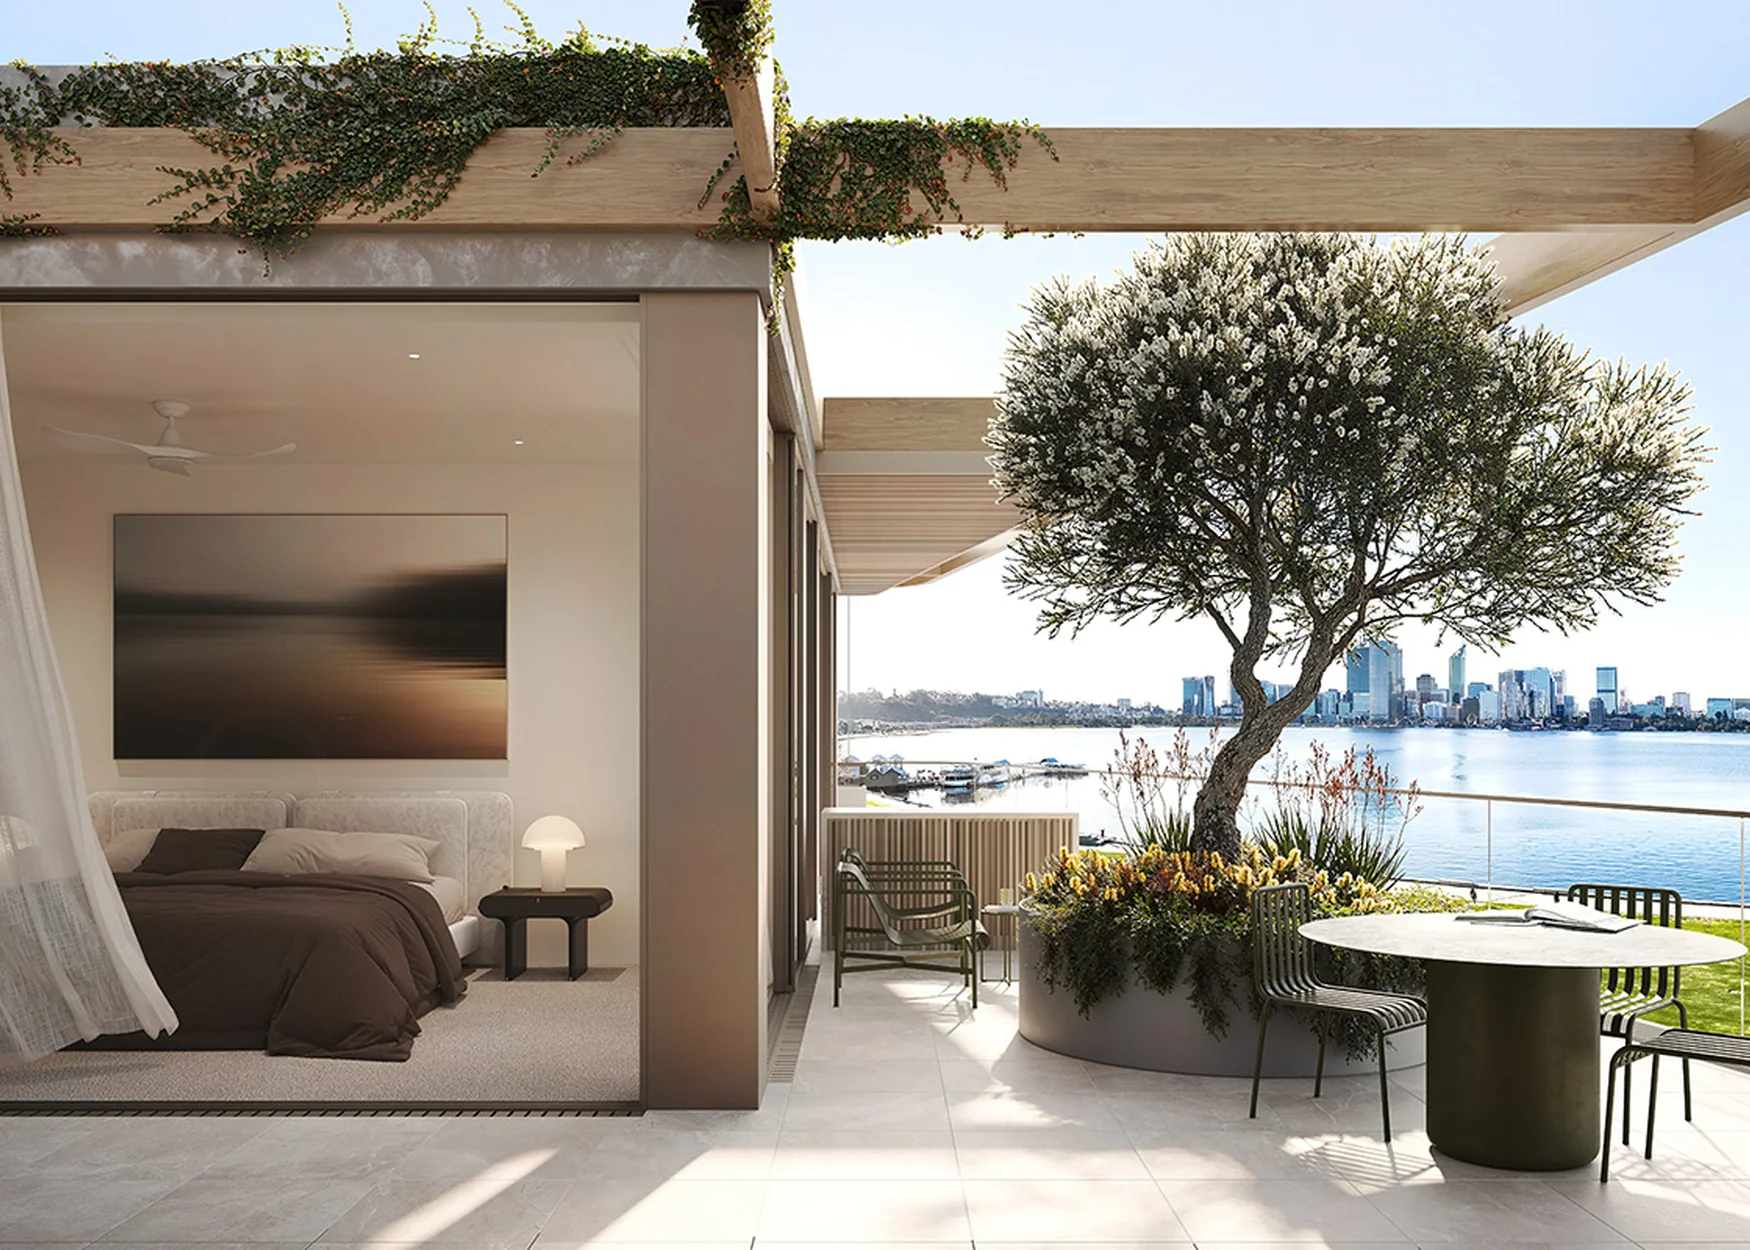
— Private balconies or terraces from each residence
— Ensuites and dressing rooms
Development facilities
— Landscaped gardens, feature wetland landscaped frontage, and pedestrian boardwalk
— Solar panels, rainwater collection, and geothermal systems
— Electric vehicle charging and visitor parking
— Secure parking for two to three vehicles per residence
— Storage room of 75 to 97 sqft per residence
Condo details
— Architect: Mark Aronson, Maarch Architecture
— Developer: Griffin Group
— Residences: 7
— Levels: 4
Unit mix
— Whole-floor residence: Ground floor, 3,283 sqft internal with 861 sqft of terrace
— Half-floor residences: Levels 1 and 2, 1,991 sqft internal with 226-764 sqft of balcony
— Sub-penthouse: Level 3, 4,111 sqft internal with 549 sqft of balcony
— Penthouse: Level 4, 3,100 sqft internal with 1,238 sqft of balcony
The penthouses
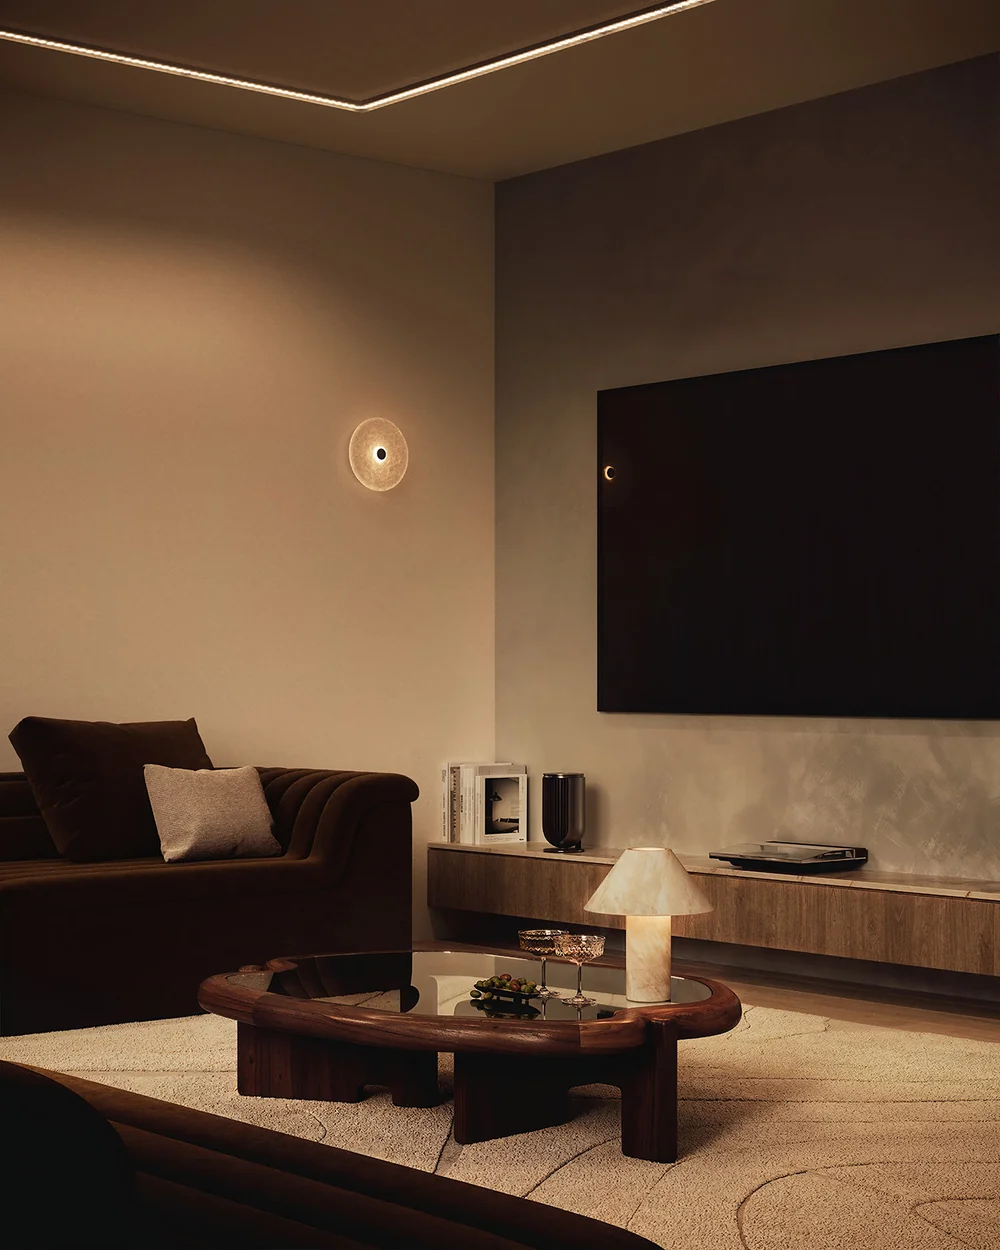
The Level 3 sub-penthouse has 4,111 sqft internal, a study, and a theatre room, and the Level 4 penthouse has 3,100 sqft internal with 1,238 sqft of balcony. Both have three bedrooms, three bathrooms, and a powder room, and each has a private balcony that gives outdoor space above the surrounding landscape.
The development sits at the eastern end of South Perth Esplanade, with the Swan River at its doorstep. Kings Park is behind the building, and the Perth CBD and Elizabeth Quay are within reach.
— Shopping and Dining: Mends Street’s cafés, restaurants, and local shops, with further retail and dining options along Angelo Street and at South Shore Shopping Centre
— Recreation: Kings Park, located behind the development, with walking trails, gardens and parkland
— Transport: Ferry services from nearby South Perth jetties provide connections to Perth city